
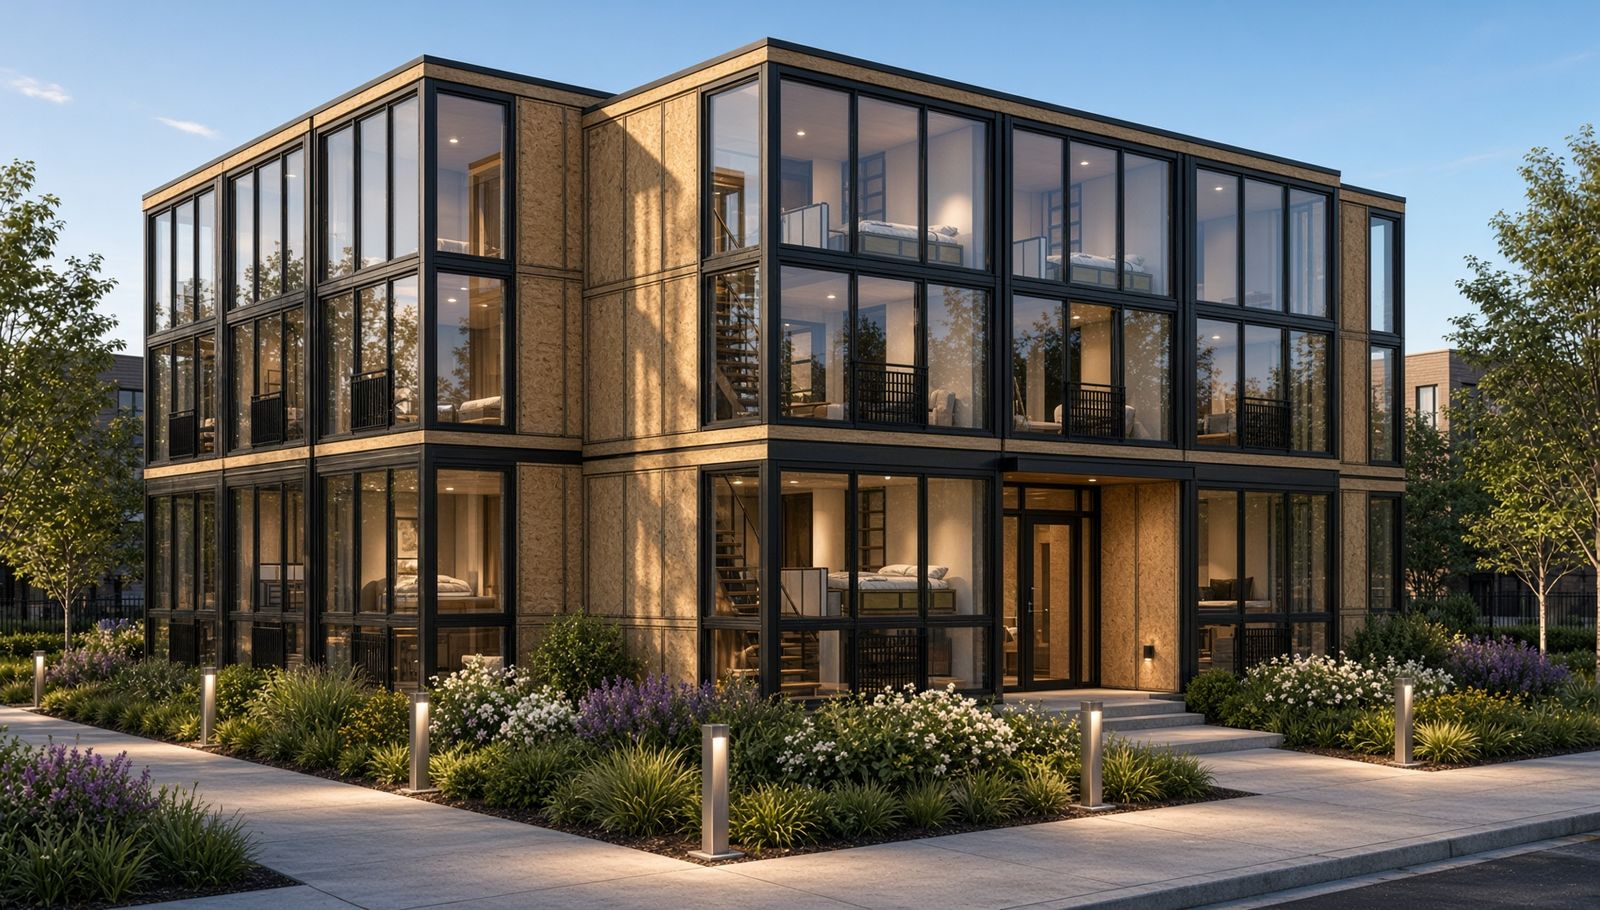
Modular homes · Alberta
Small homes. Smartly stacked.
Twenty-three factory-built homes around one shared courtyard, with a clear path to owning yours.
- Homes
- 23
- Lower + upper
- 11 + 12
- Each home
- ~450 sq ft
- Years to own
- 25
- Weeks on site*
- ~23
*Current estimate, from the start of site work to substantial completion. A separate mechanical building sits in the courtyard centre.
Start here
One project.
Four ways to be part of it.
Pick the one that sounds like you. Each has plain answers, not jargon.
A small home you can work toward owning.
Pay a monthly amount over 25 years while living in your own compact, fully fitted home. At the end of the term, ownership of your home is expected to transfer to you. Register your interest. There’s no obligation and it doesn’t reserve a home.
Join the waitlist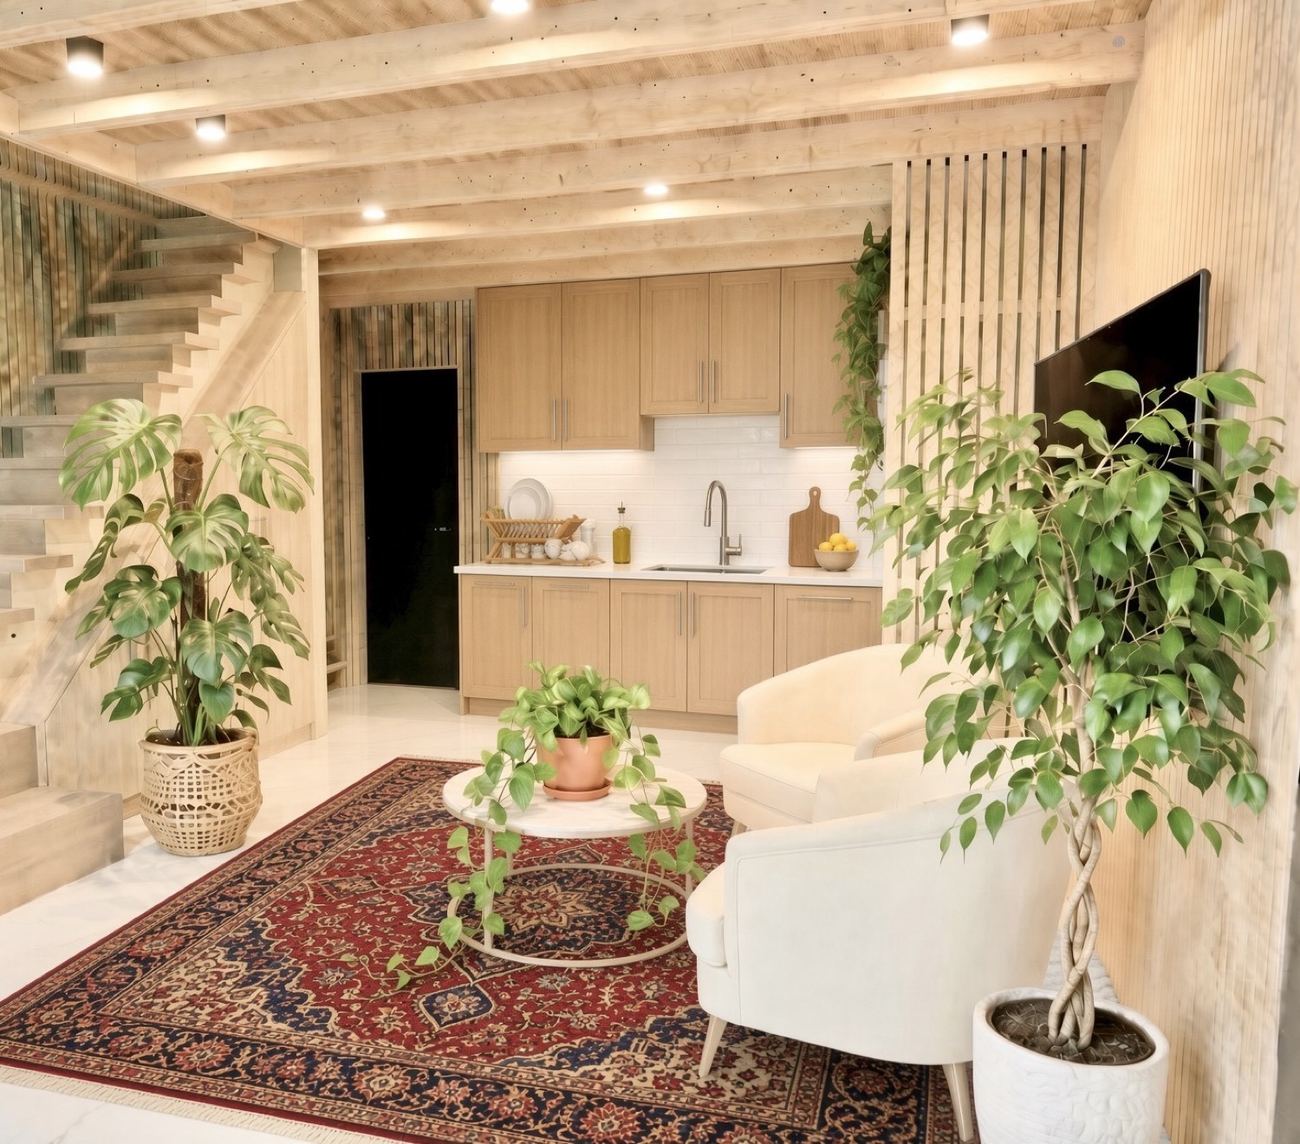
A new kind of housing, built to a clear plan.
Homes are made in a factory, set by crane onto ground-screw foundations and offered on a long path to ownership. We share project information with interested investors and noteholders directly. Tell us who you are and we’ll be in touch.
Investor overview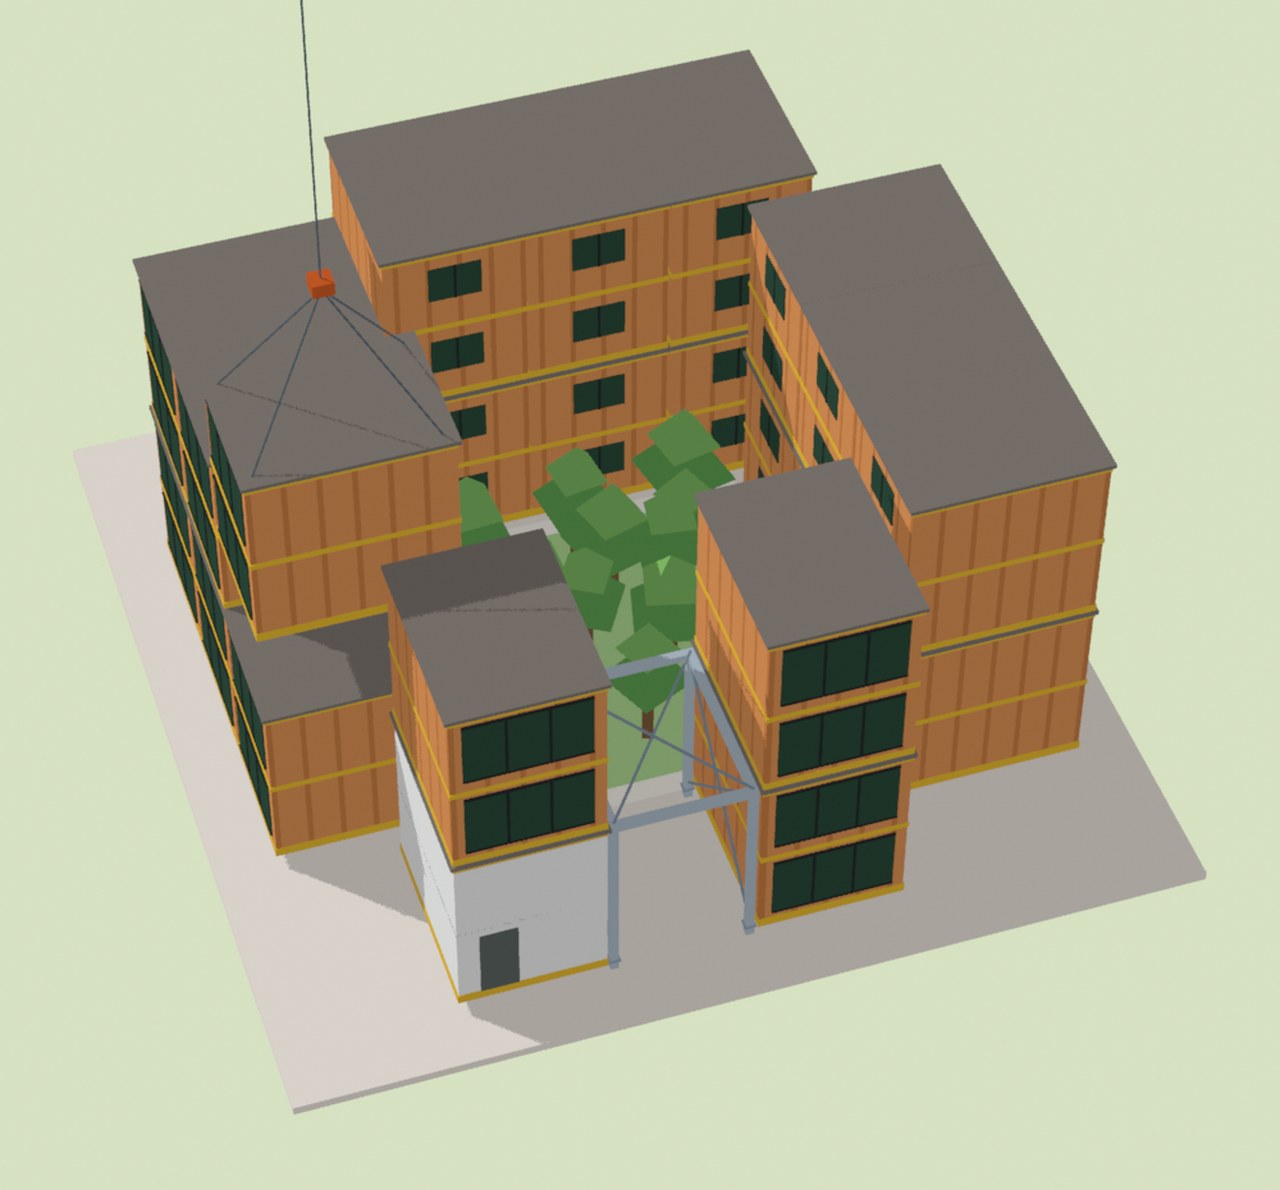
A known kit your staff can review.
Certified factory-built homes, a short and contained site schedule, ordinary property tax, and the normal approvals. Modular doesn’t skip the process. It shortens the noisy part of it. We’re happy to brief planning, housing and council.
For municipalities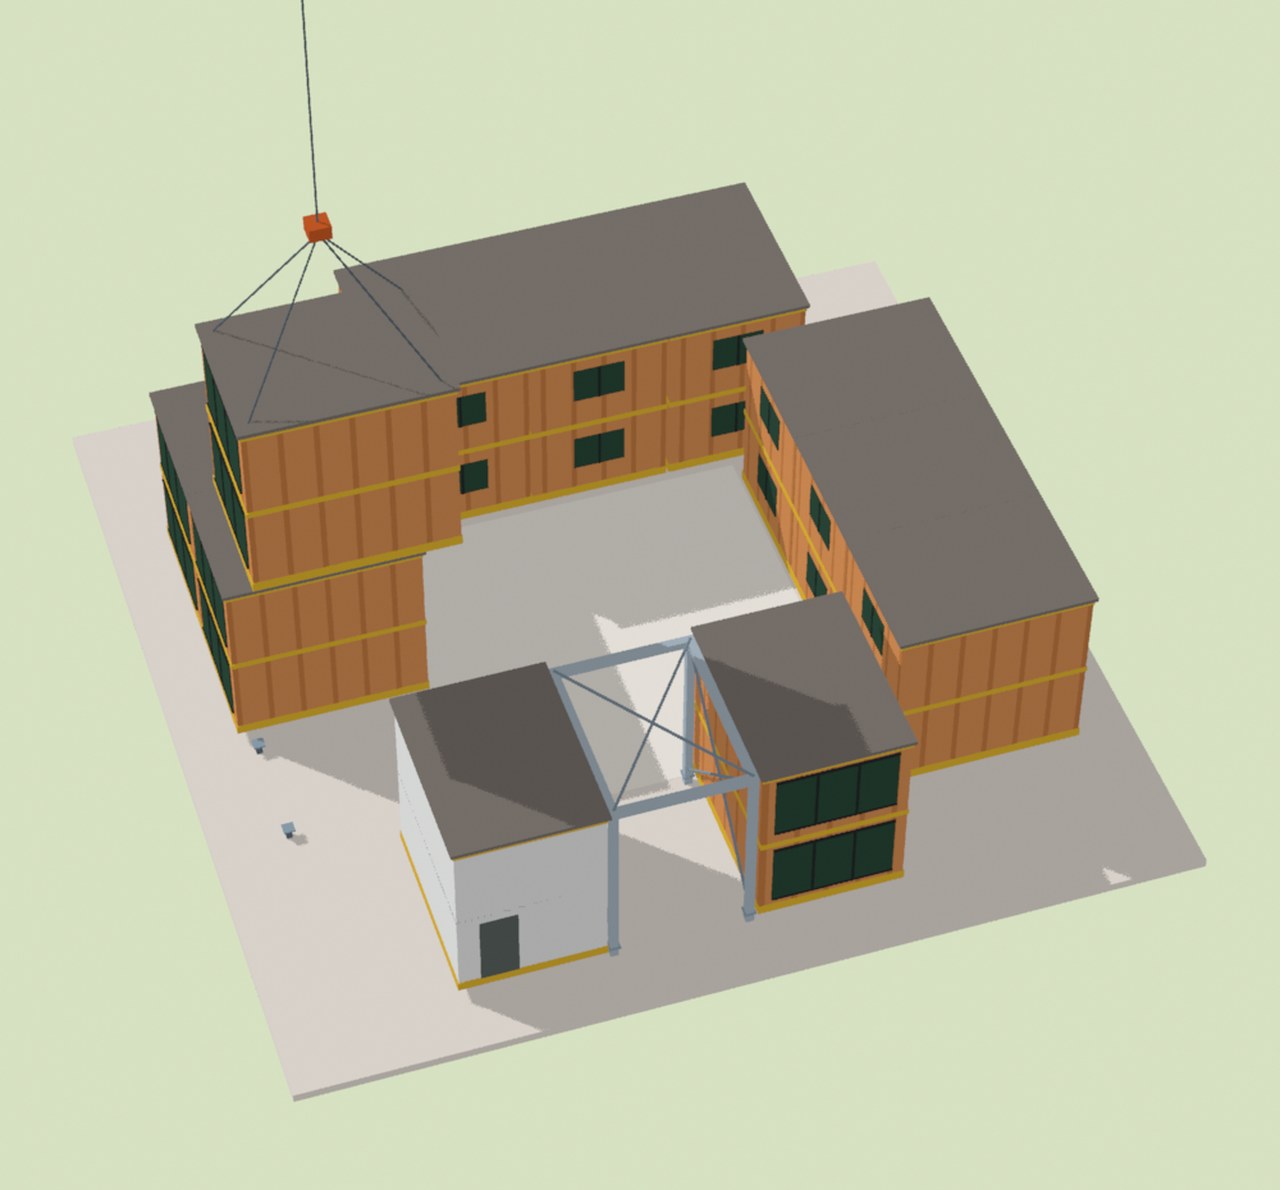
Build this with us.
We’d like to hear from Alberta trades, suppliers, engineers, crane and foundation crews, and landowners who want to be part of a new way to build homes.
For partners & trades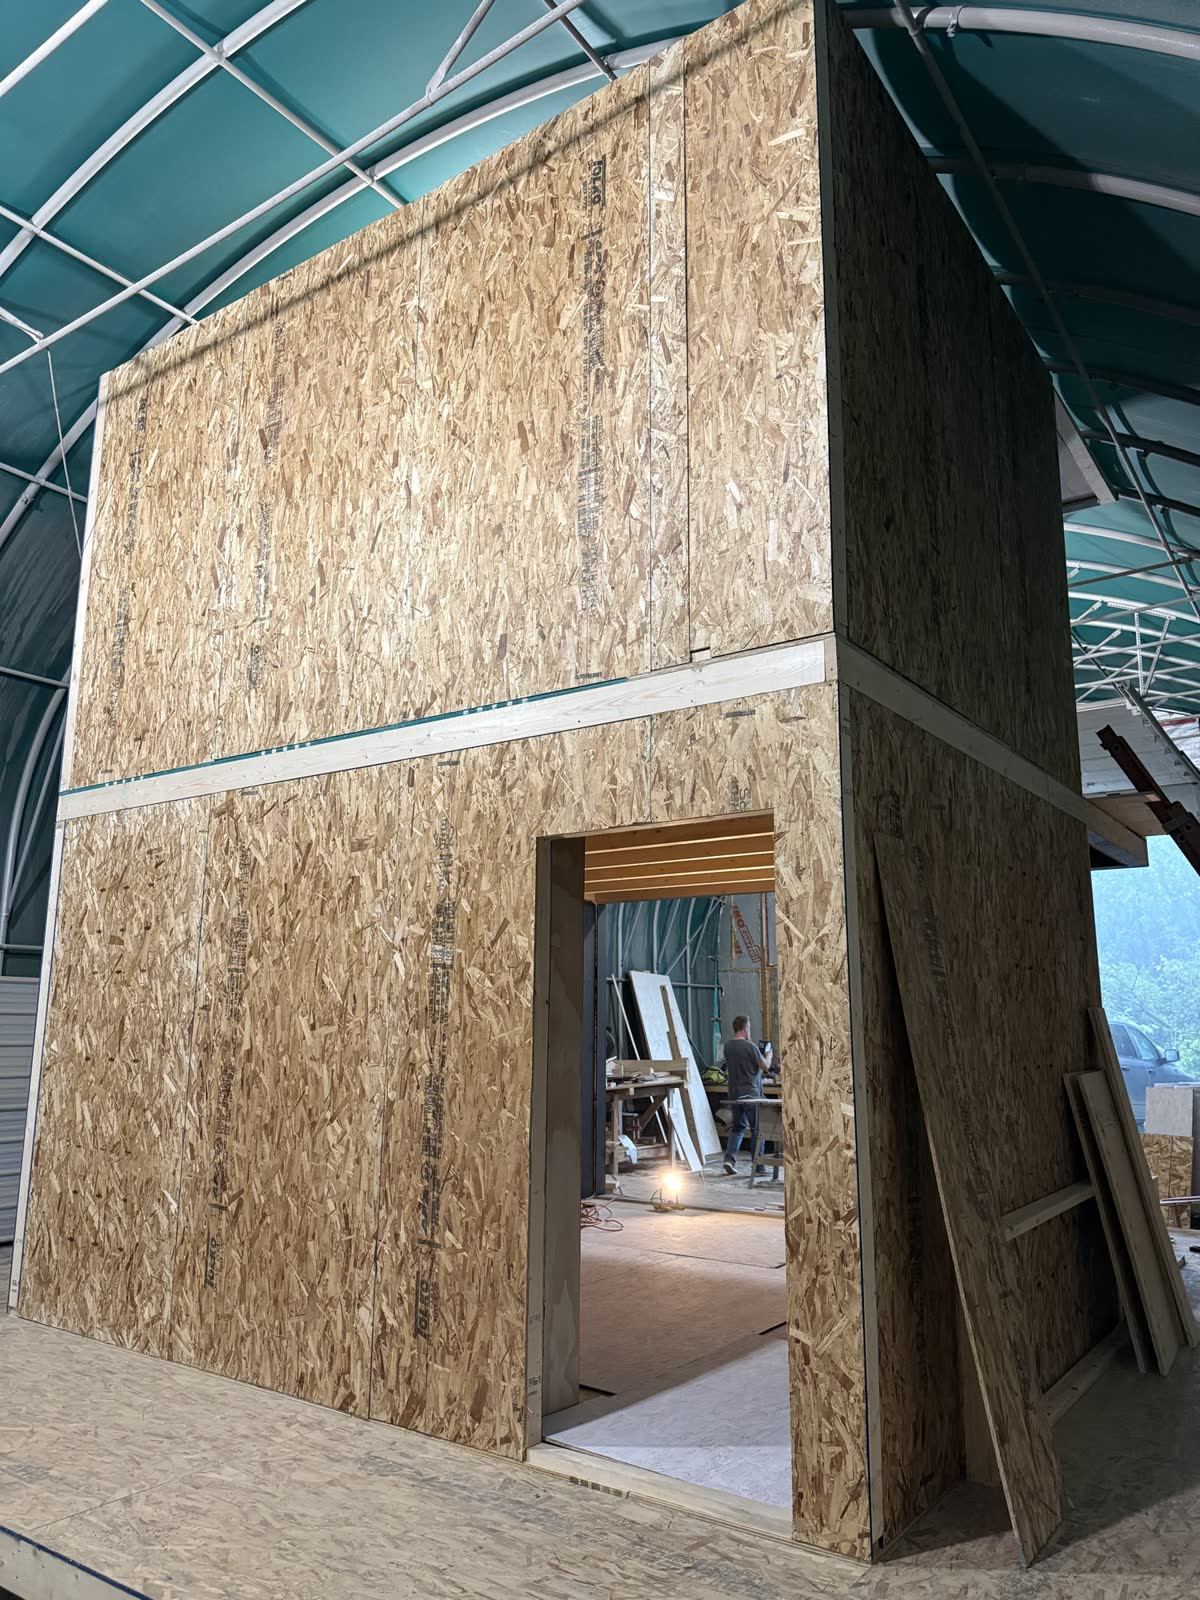
Why this design
Gentle density, a friendly scale.
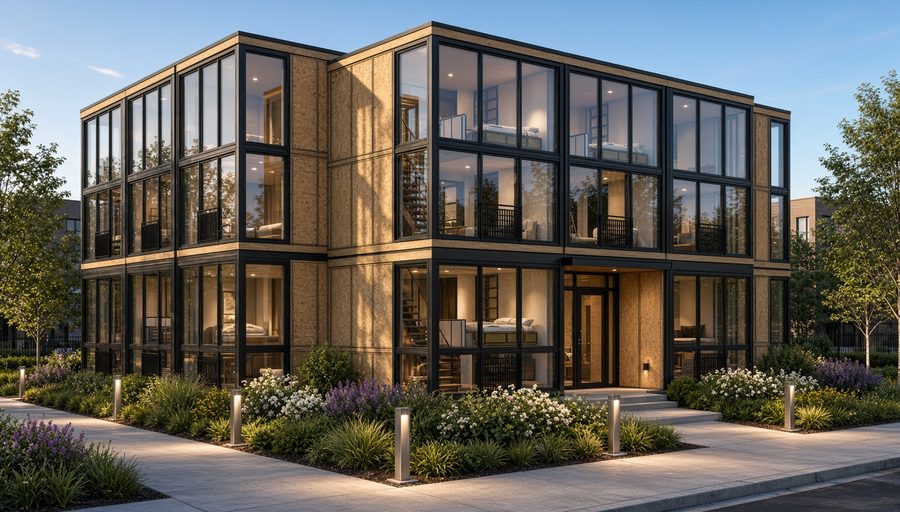
Twenty-three compact homes sit around one shared courtyard, stacked two high. It’s a neighbourhood-sized building, not a tower. Homes are finished in a factory, then set into place in days instead of being framed on site over months.
- Upper homes sit on reinforced lower homes, so no separate steel frame is needed.
- Steel ground screwsSteel foundation shafts with a spiral blade, also called helical piles. A machine twists them into the ground to firm soil. No concrete to pour or cure. replace poured concrete foundations.
- Homes are built to CSA A277The Canadian standard for certifying buildings and modules built in a factory. An accredited third party checks the factory work. in a factory and finished before they travel.
- On-site time is short and contained, which means less disruption for neighbours.
The kit
Four decisions, already made.
01
Courtyard living
23 homes around one shared courtyard, stacked two high. Close to neighbours, with a place to gather.
02
Ground screws, set by crane
Steel ground screws go in first. Then a crane sets the factory-built homes onto them, lower homes first, then upper.
03
Factory-built, certified
Homes are built indoors to CSA A277The Canadian standard for certifying buildings and modules built in a factory. An accredited third party checks the factory work. certification, then finished on site with connections and final touches.
04
Twenty-five years to own
The lease-to-own term starts when homes are ready to move into. No deposit is taken. In place of a deposit, each buyer buys one $5,000 note at signing. The note builds credit towards the purchase of your home. At the end, ownership of each home is expected to transfer to the occupant.
Inside
About 450 square feet,
fully fitted.
Every home comes with a fridge, stove, dishwasher, washer and dryer, and a built-in bed frame with storage. It’s a finished home, not an empty shell.
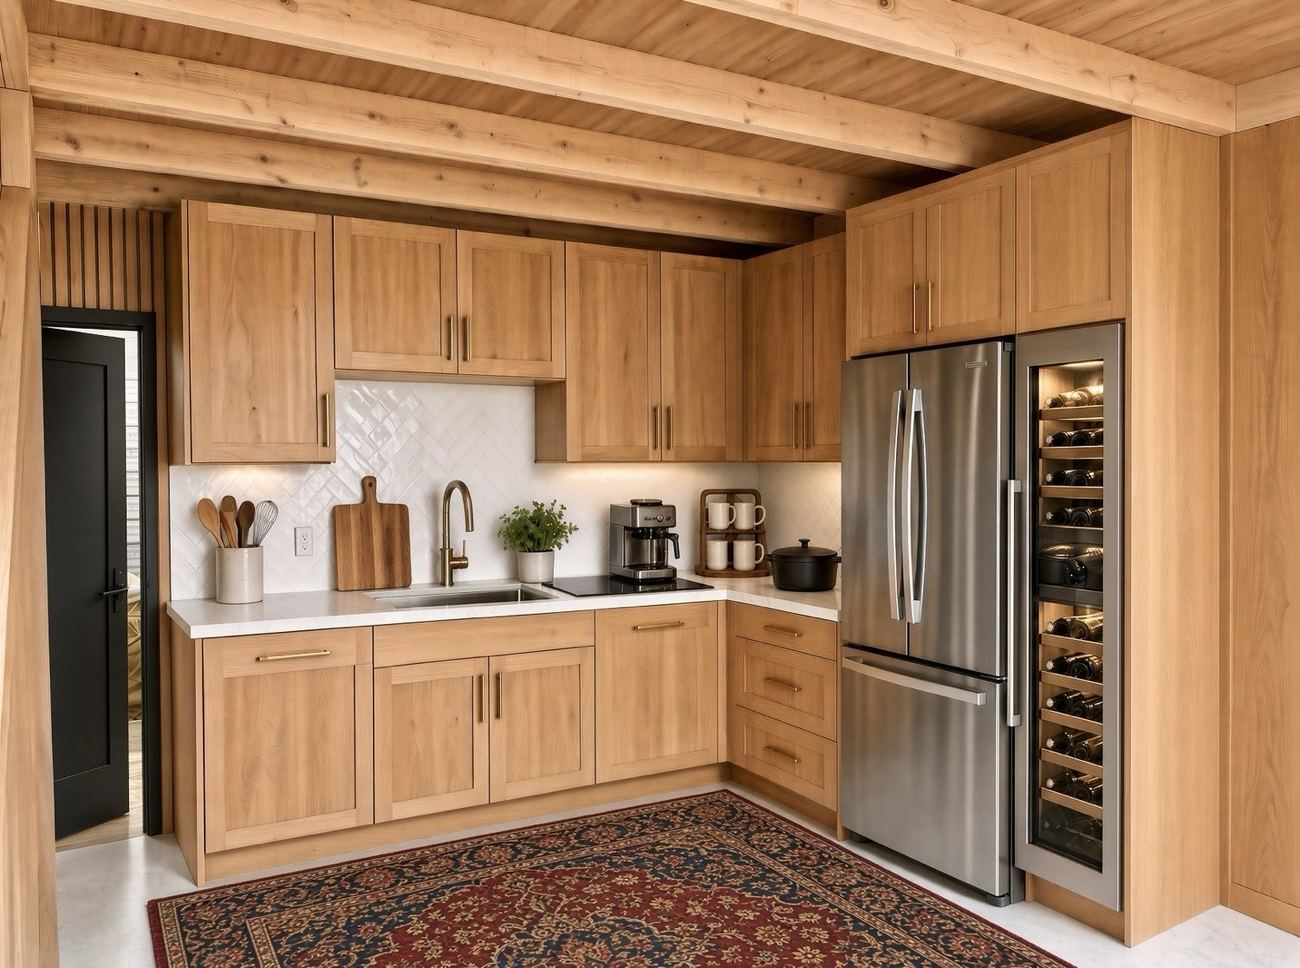
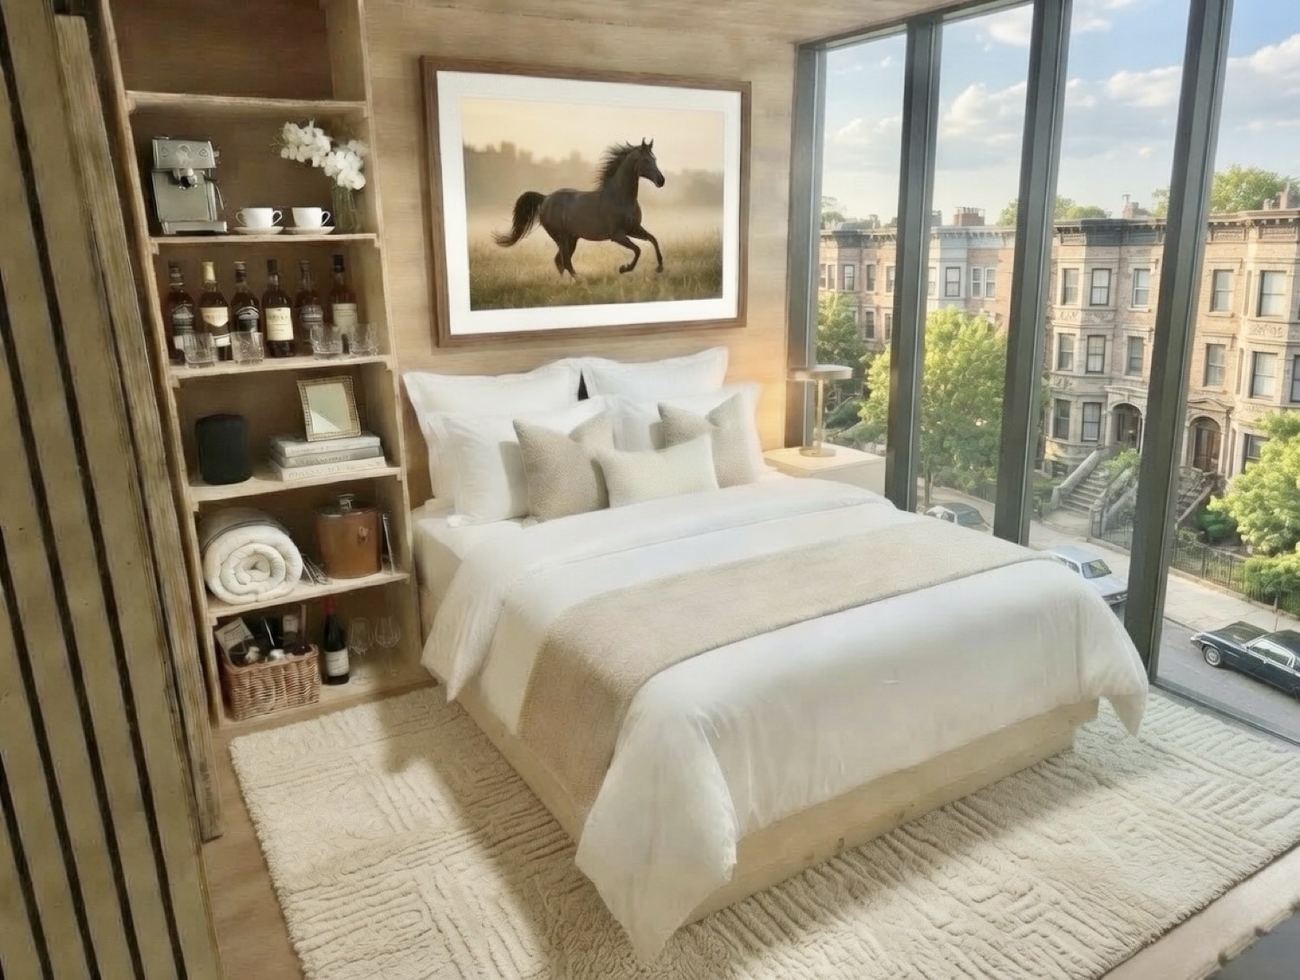
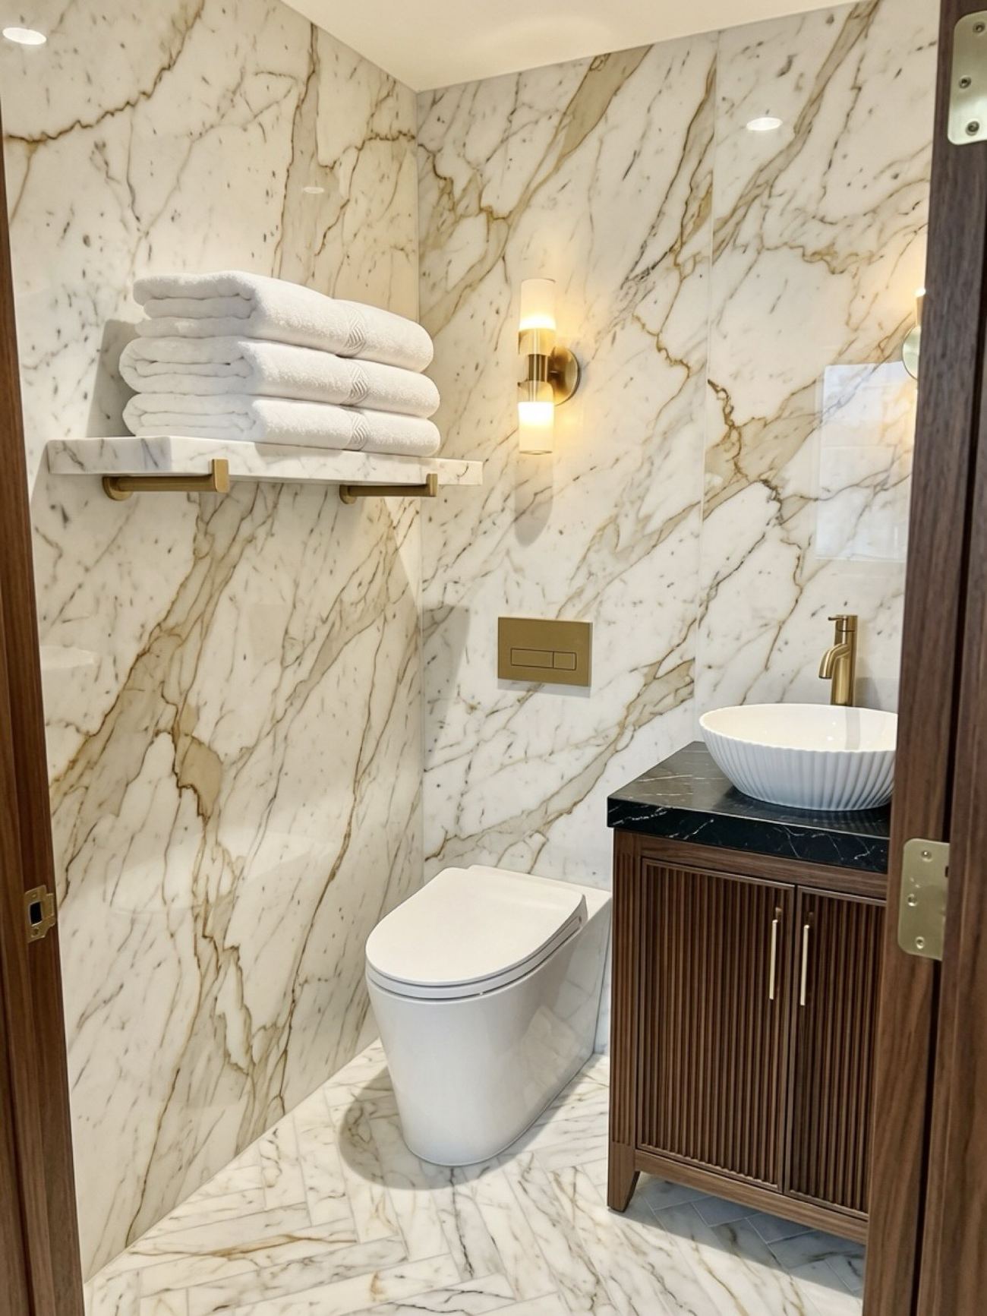
Interior images are renderings for illustration. Actual homes may vary.
Explore the homesWatch
78 seconds from bare ground to 23 homes.
See the ground screwsSteel foundation shafts with a spiral blade, also called helical piles. A machine twists them into the ground to firm soil. No concrete to pour or cure. twist in, the crane set the lower homes, then the upper homes stack on. Short, simple, no jargon.
Follow the stepsReady when you are.
Join the home-buyer waitlist, or tell us how you’d like to be involved.
Get in touch