
The homes
A compact home that feels finished.
Oak, glass and everything you need already built in. About 450 square feet over two levels, with a fridge, stove, dishwasher, washer and dryer included.
Rooms
Four hundred and fifty feet, livable.
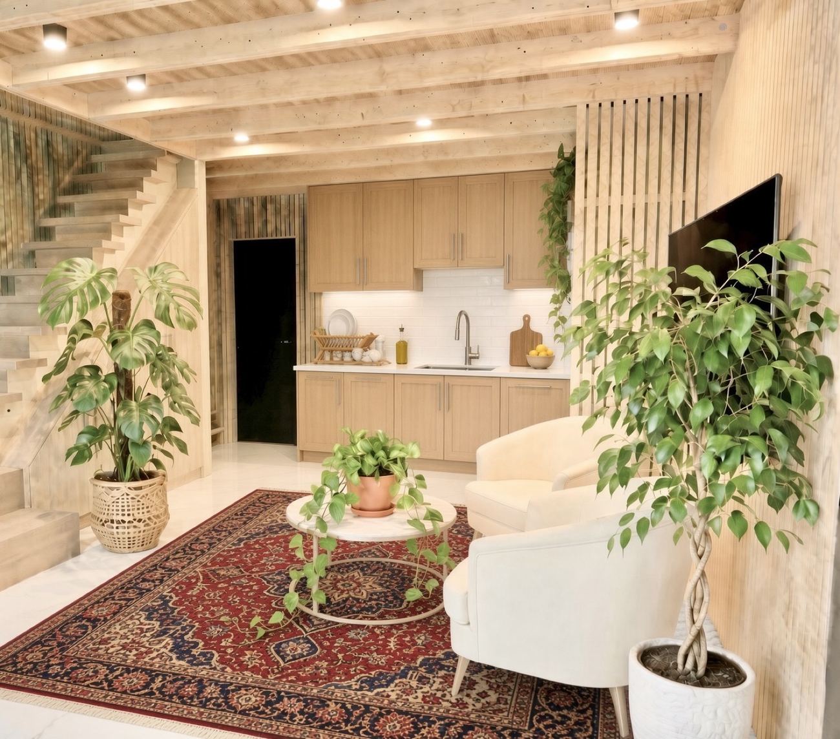
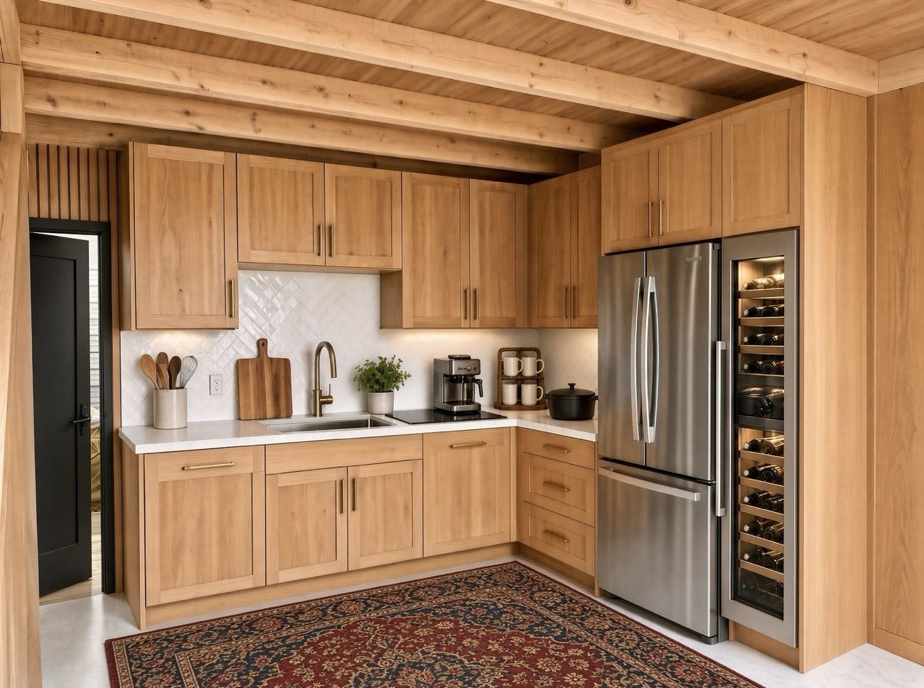
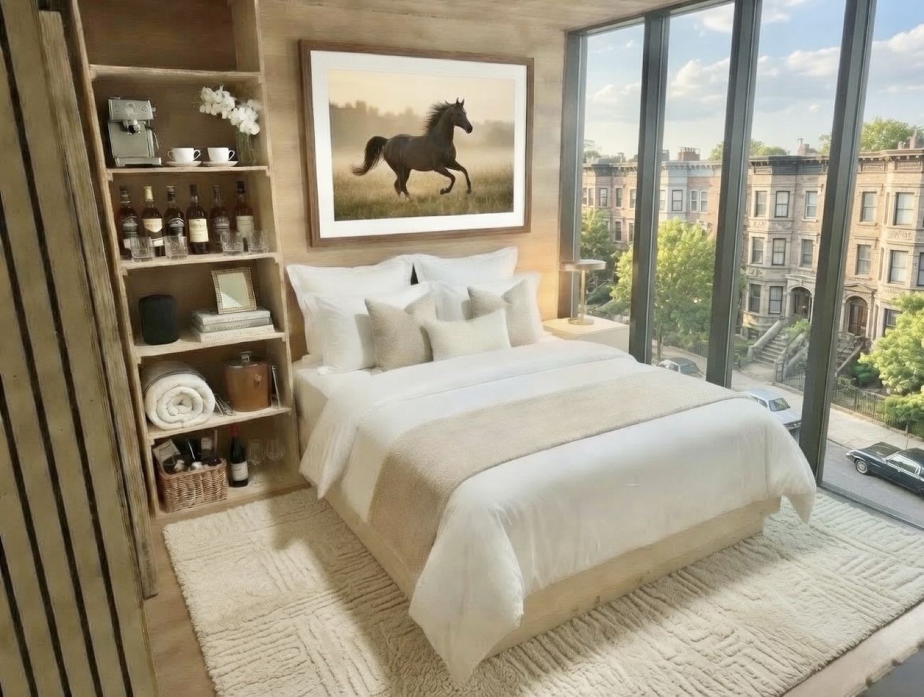
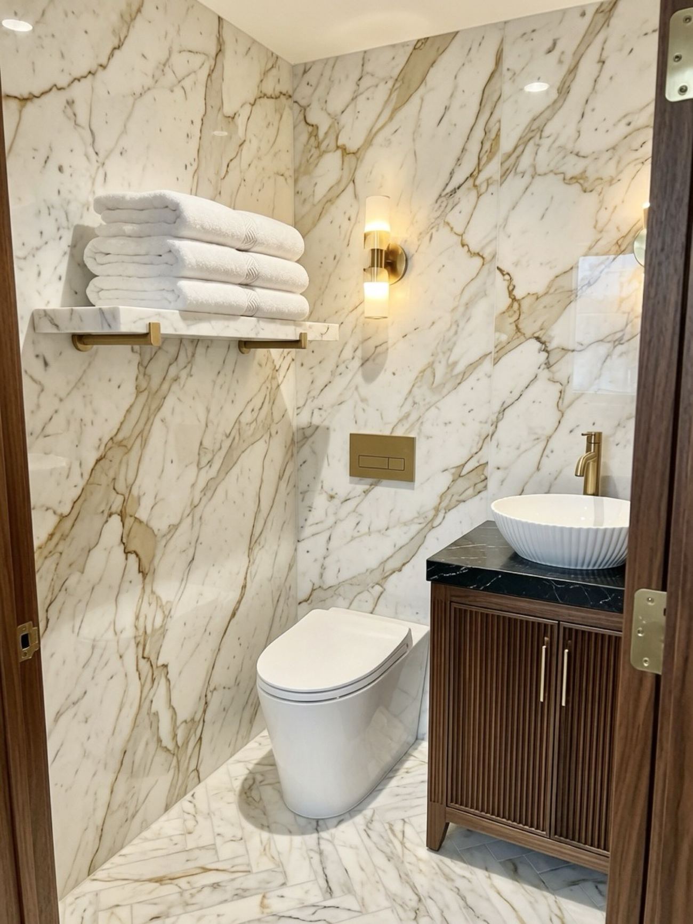
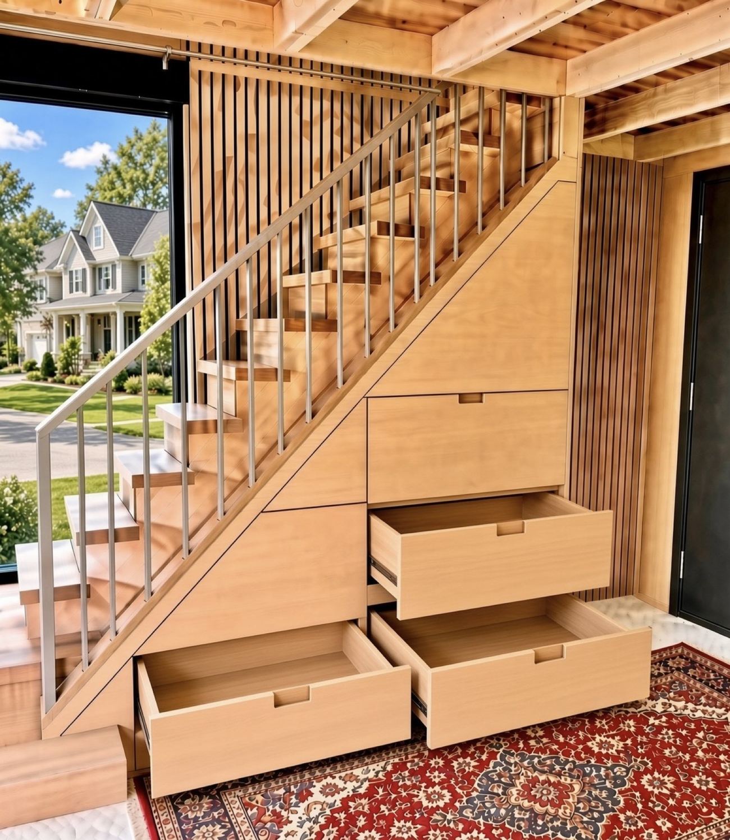
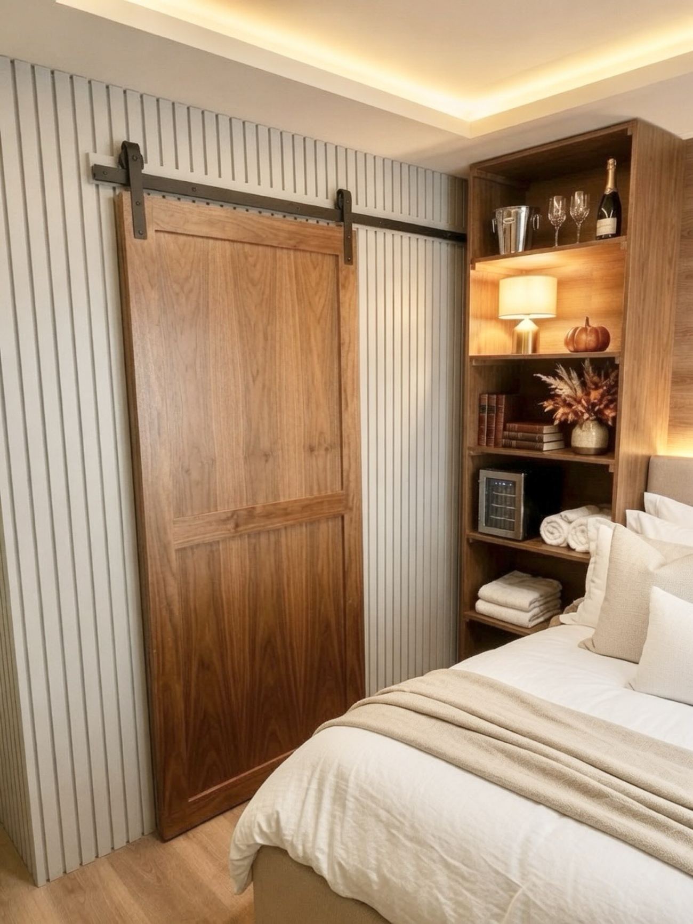
Interior images are renderings for illustration. Actual homes may vary.
Four home types
One size. Four glass packages.
All four are about 450 sq ft. What changes is the glass: how much light comes in, and from where. Tap a type to see it.
The Defender
Front-facing windows. Your personal battle-ready stronghold. Storms, heat and rain bounce right off. Sleep like a knight who just told the weather, “Not today.”
Target from $950 a monthTarget first-year lease-to-own monthly amount. Not an offer or a locked payment. Final amounts are confirmed with the application window.
The Palladium
Front-facing windows and a skylight. Inspired by the legendary statue that once protected an entire city. Great views, light from above, and a feeling of quiet protection.
Target from $1,100 a monthTarget first-year lease-to-own monthly amount. Not an offer or a locked payment. Final amounts are confirmed with the application window.
The Preserve
Front-facing windows and side glass. A private nature reserve for humans. The outside world stays outside: muted noise, soft light, and time slowed for every golden hour.
Target from $1,200 a monthTarget first-year lease-to-own monthly amount. Not an offer or a locked payment. Final amounts are confirmed with the application window.
The Sanctum
Front-facing windows, side glass and a skylight. Your sacred inner chamber. Cross the threshold and the everyday world dissolves, with light all day and a quiet that’s yours alone.
Target from $1,250 a monthTarget first-year lease-to-own monthly amount. Not an offer or a locked payment. Final amounts are confirmed with the application window.
The plan
Sleep upstairs. Live downstairs.
Bedroom, bath and closet are on the upper level. Kitchen, living area and the stair are on the lower level.
- Size
- About 450 sq ft
- Layout
- One bedroom, two levels
- Kitchen
- Fridge, stove, dishwasher
- Laundry
- Washer and dryer, stacked in the closet
- Sleep
- Built-in bed frame with storage
- Glass
- Tall windows to the street, plus a Juliet balcony
- Building
- 23 homes: 11 lower, 12 upper
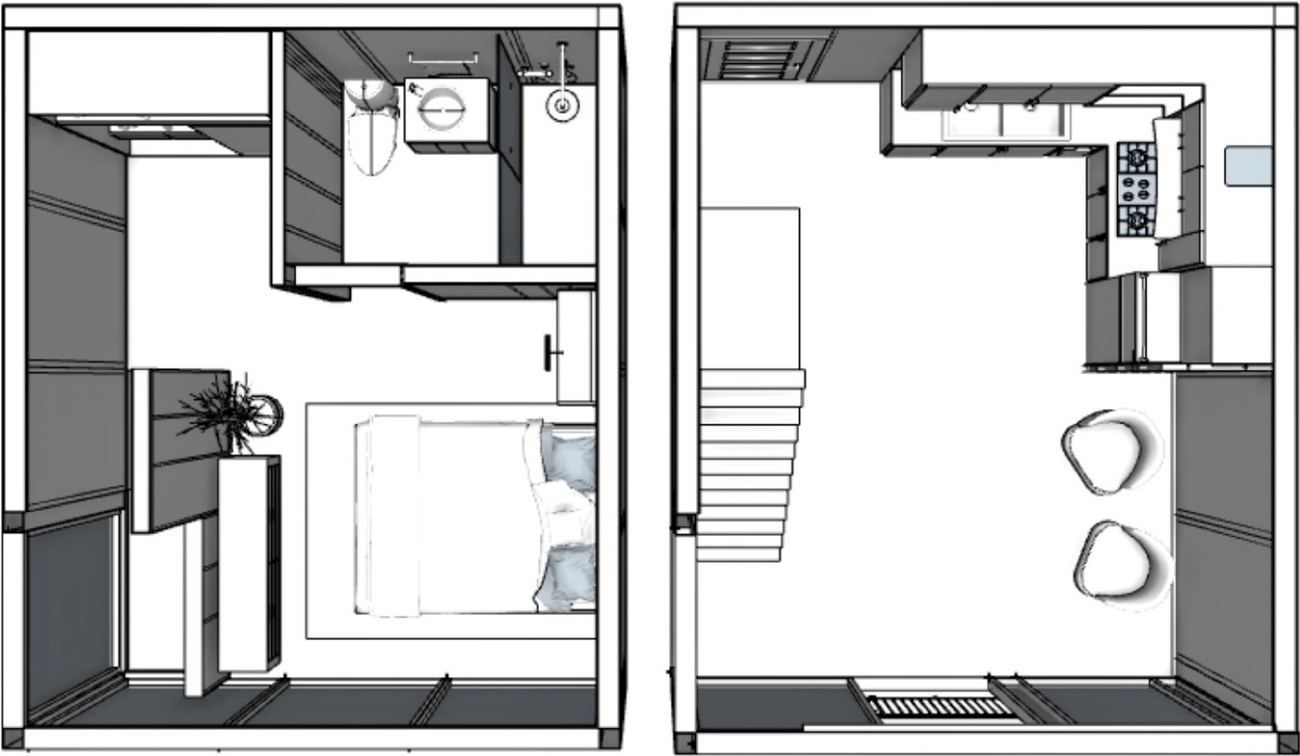
Illustrative plans. Upper level (left), lower level (right).
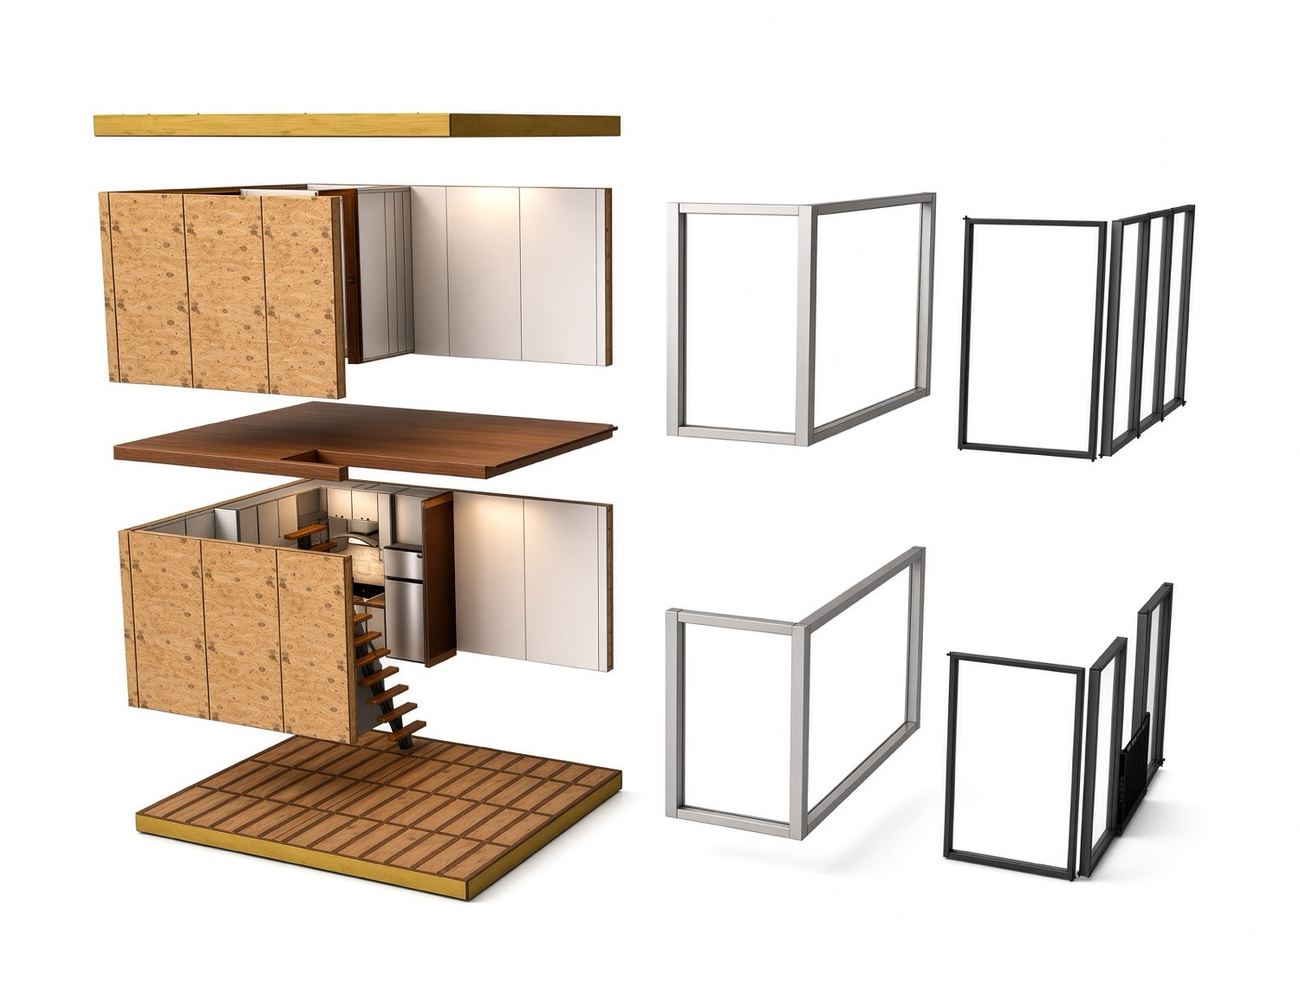
Floor, walls, stair and roof come together as a factory-built kit.
Included in every home
Fitted, not furnished later.
Cost of living here
What to expect on the power bill.
An all-electric home, heated by a cold-climate heat pump (a ductless mini-split), with no gas bill. Here is our estimate for a typical 450 sq ft, two-storey Garden Suite in Edmonton.
Typical home
$164 / month
About $1,971 a year, taxes included
Winter vs summer
$234 winter
$117 summer
Winter is Dec–Feb, summer is Jun–Aug
Low to high
$105 – $224 / month
From a mild winter on a fixed-price contract, to a cold winter and heavier use
Typical cost by month
Typical cost by use (per year)
What keeps the bill down
- Closed-cell spray foam fills every wall, floor and roof cavity: insulation and draft-proofing in one step.
- Deep 2×6 walls hold 5½ inches of foam, and the 2×10 floor and roof hold about 9 inches each.
- Triple-glazed windows and a tight, foam-insulated shell keep the heating load small.
- A cold-climate heat pump makes about 2.5 units of heat for every unit of electricity over the year, with electric backup in the very coldest weather.
- A heat-recovery ventilator (HRV) brings in fresh air without losing the heat. A compact 450 sq ft layout means less to heat.
Estimate, not a bill. Assumes two people, dishwasher 2 loads a week, washer and dryer 1 load a week each, and an average Edmonton winter. Based on electricity rates checked Oct 31, 2026 (EPCOR default rate 12.01¢/kWh plus delivery, transmission, city fee and 5% GST, and about $31 a month in fixed fees). Low case: 7.79¢ fixed contract. High case: 13.21¢ (2027 default-rate cap). Water, sewer and internet are not included. Actual bills depend on how the home is used.
Download the one-page estimate (PDF)In motion
A home in use.
Short clips (renderings) of the home from the inside. Tap to pause or play.
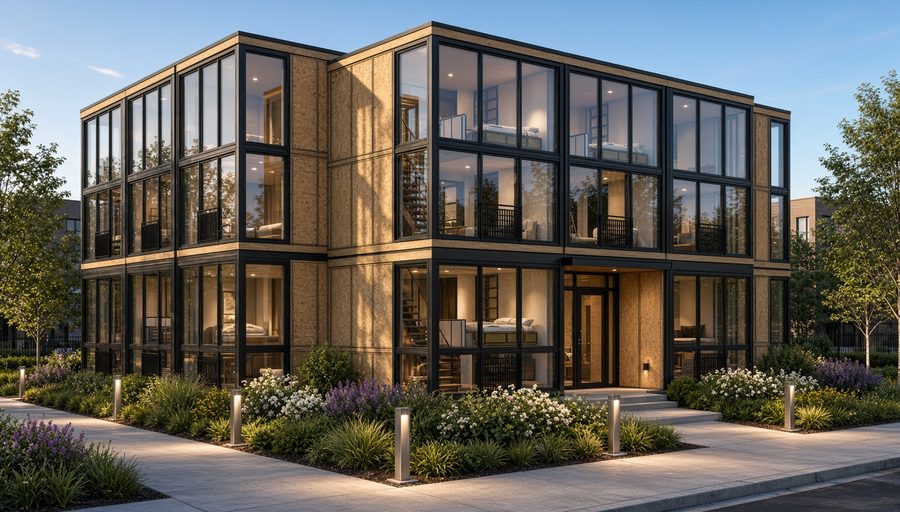
Outside
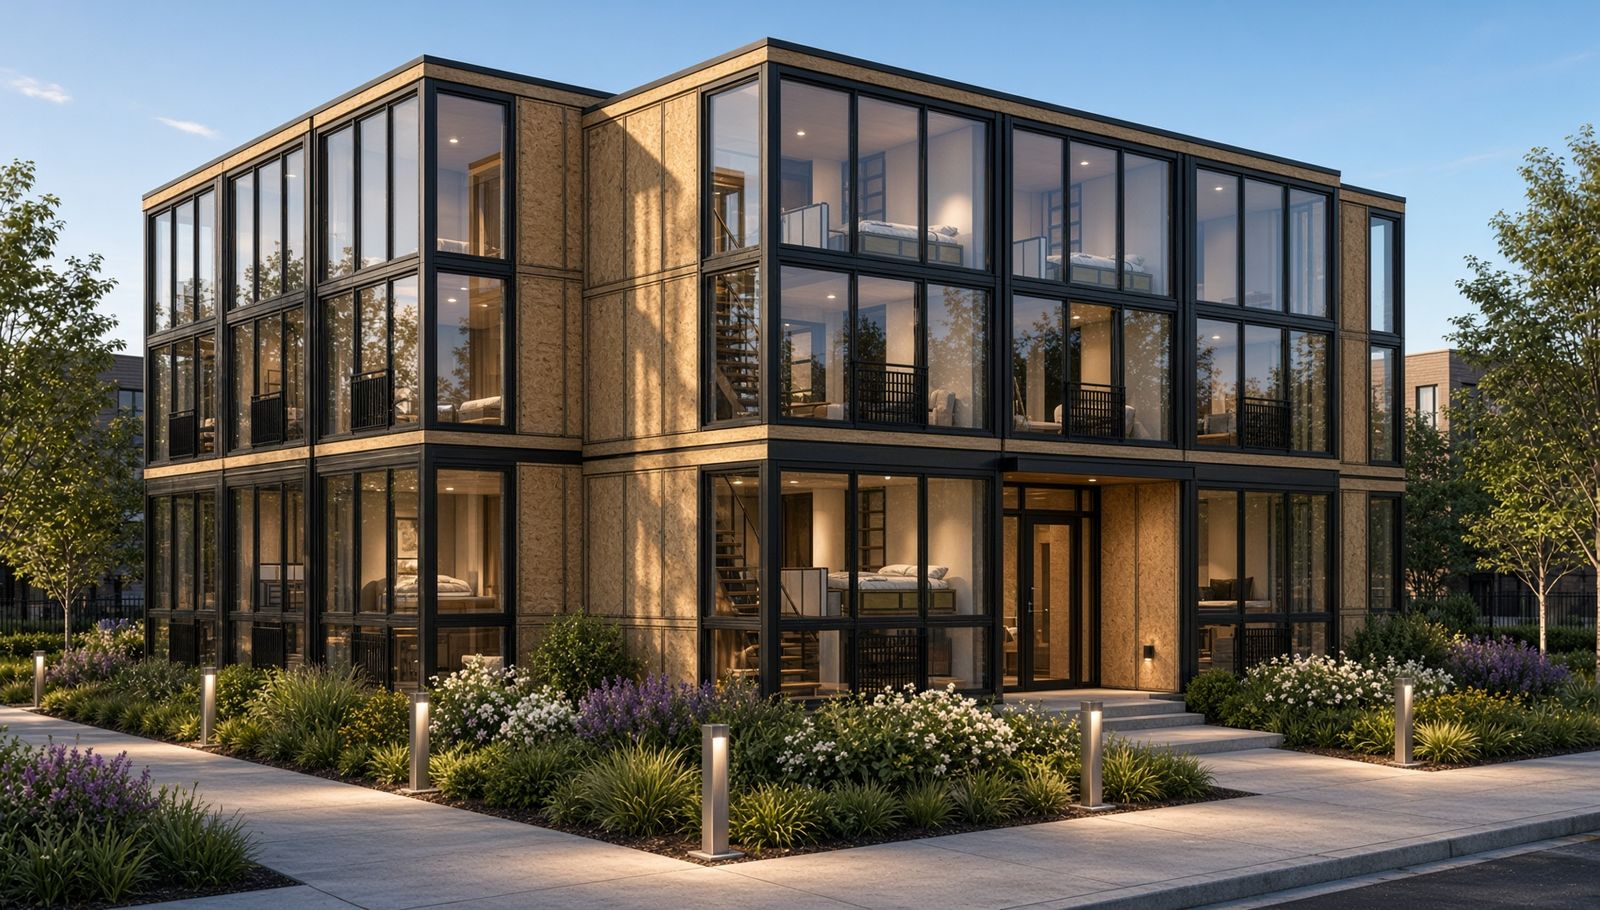
Timber, glass and dark frames.
A warm timber-panel face with tall, dark-framed windows. Homes are stacked two high around the courtyard, with walkways that keep every door a few steps from the shared space.
These are real, permanent homes on permanent foundations, built to last.
How it’s builtWant a home like this?
Join the waitlist. No obligation, and it doesn’t reserve a home.
Join the waitlist