
For investors & noteholders
Housing built to a clear plan.
A factory-built, stacked model with a long path to ownership for residents. Here’s the overview. Detailed information is shared directly.
The project
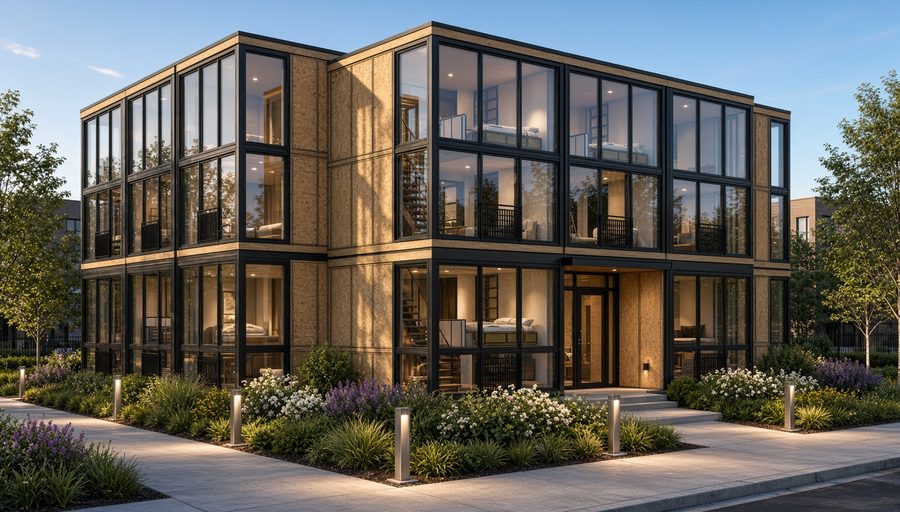
23 homes. One courtyard.
Twenty-three compact homes (11 lower and 12 upper) around a shared courtyard. Homes are built in a certified factory, set by crane onto ground screwsSteel foundation shafts with a spiral blade, also called helical piles. A machine twists them into the ground to firm soil. No concrete to pour or cure., and offered to residents on a 25-year lease-to-own path.
- Factory-built to CSA A277The Canadian standard for certifying buildings and modules built in a factory. An accredited third party checks the factory work., then finished on site
- Stacked design with no separate steel frame
- Short on-site schedule, currently estimated at about 23 weeks
- Ownership of each home is expected to transfer to its occupant at the end of the term
How it fits together
Structure, at a glance.
01
Funding sources
The project is expected to be funded by a conventional first mortgage from a financial institution, owner equity, and notes. Residents pay monthly. No deposit is taken. In place of a deposit, each lease-to-own buyer buys one $5,000 note at signing. Detailed terms are shared directly with interested parties.
02
Ownership & management
Luminare Homes owns and manages the homes during the 25-year term, including day-to-day management and lease-to-own administration.
03
The outcome for residents
At the end of the term, ownership of each home is expected to transfer to the occupant under the lease-to-own contract. That’s the housing outcome the project is built around.
Where we are
Early, and honest about it.
The design is developed and a full-scale prototype of the home has been built. The host community, the approvals, the engineering sign-off and the final financing are all still ahead of us.
- Host community: to be announced
- Municipal approvals: still required
- Structural design: preliminary, pending engineer review
- Application window for residents: not yet open
This page is a general overview. It is not an offer to sell securities or a solicitation to invest. Any offering would be made only to eligible investors, under applicable securities rules, with proper documents. Investing carries risk, including loss of capital.