
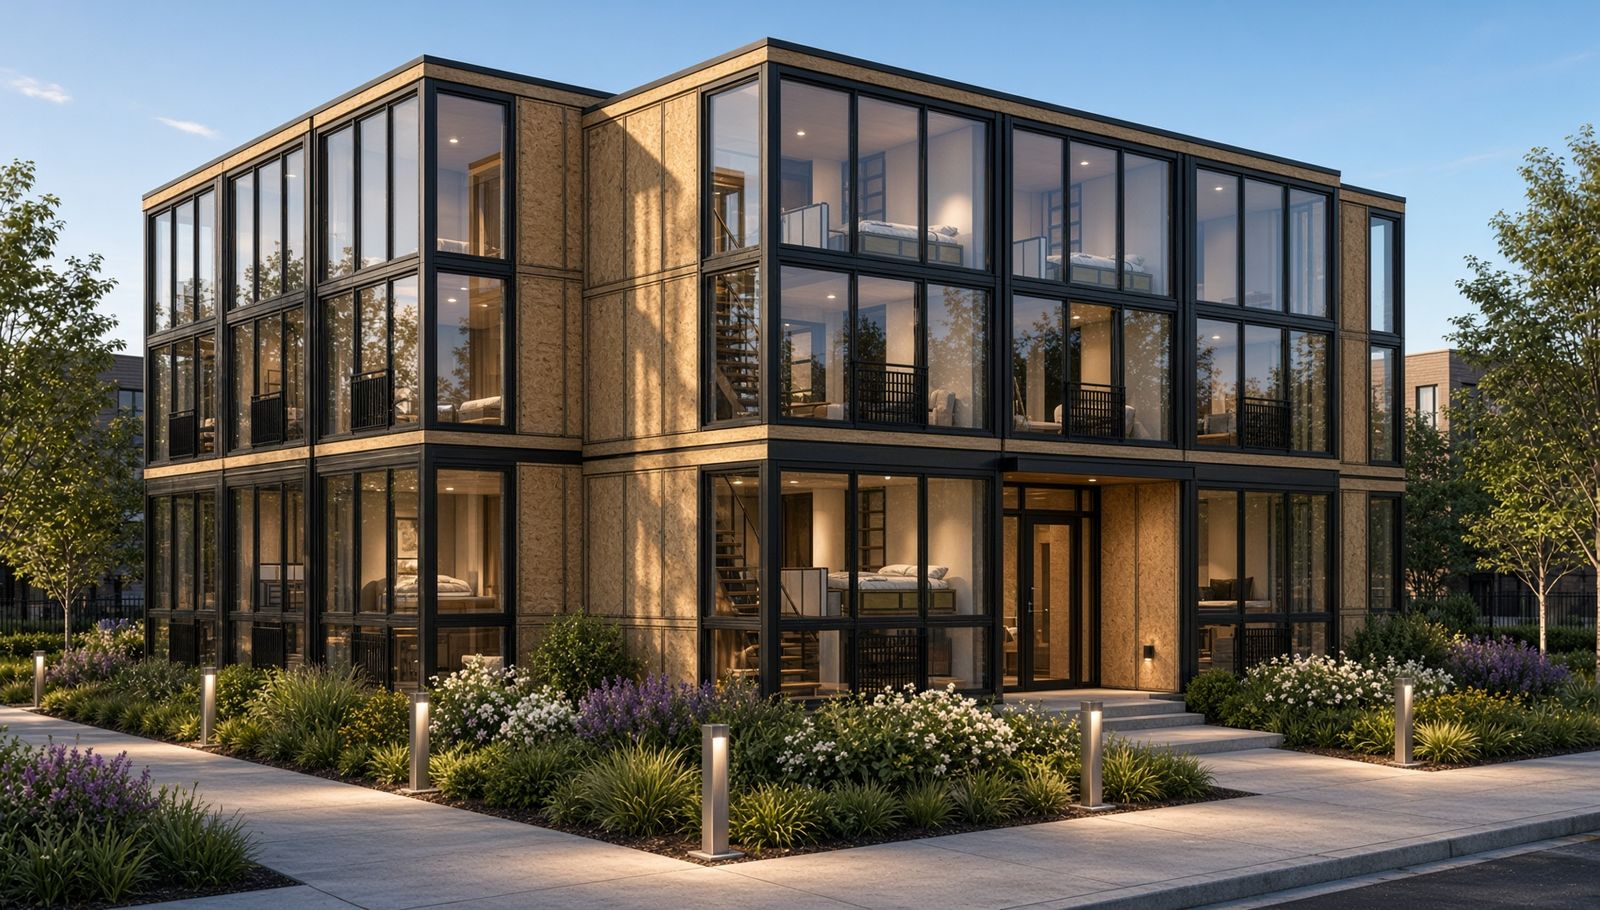
How it’s built
Built indoors. Set in days.
Homes are made in a factory and finished before they travel. On site, we install ground screws, a crane sets the homes, and crews make the connections.
Step by step
From bare ground to 23 homes.
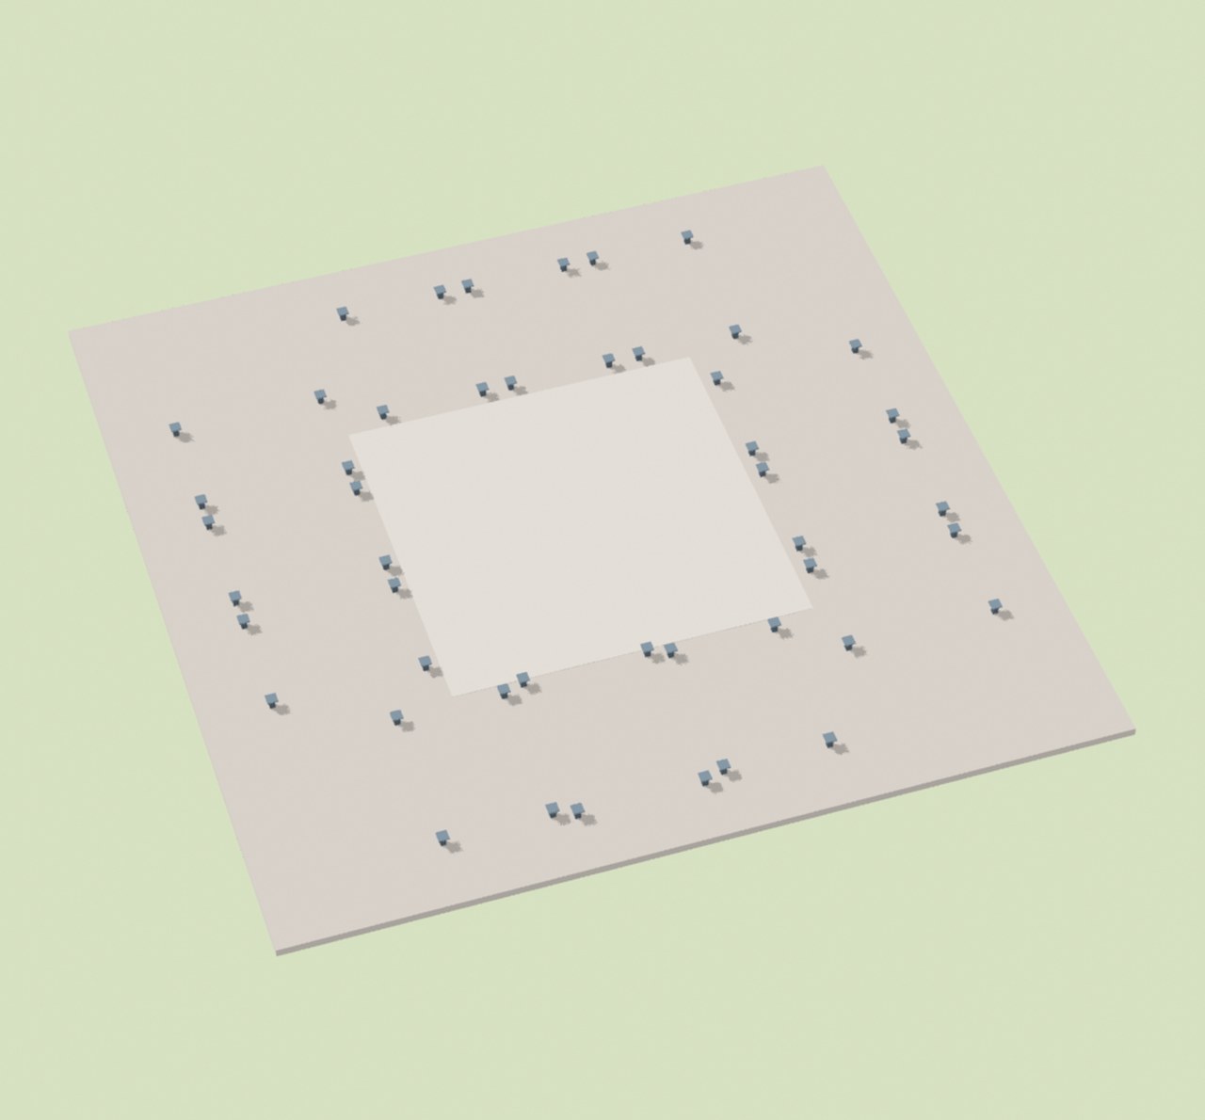
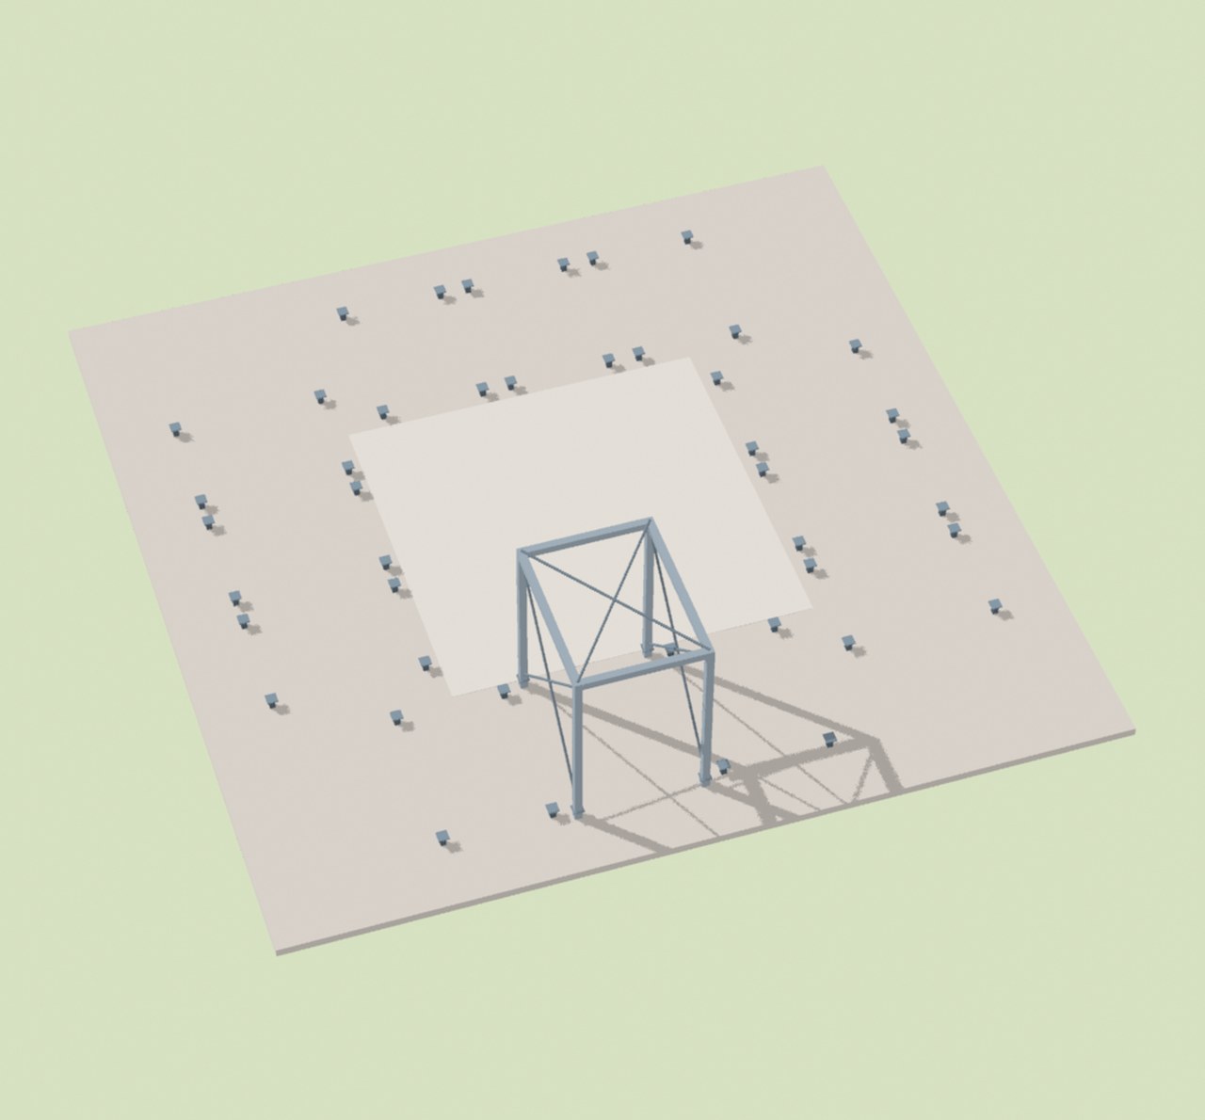
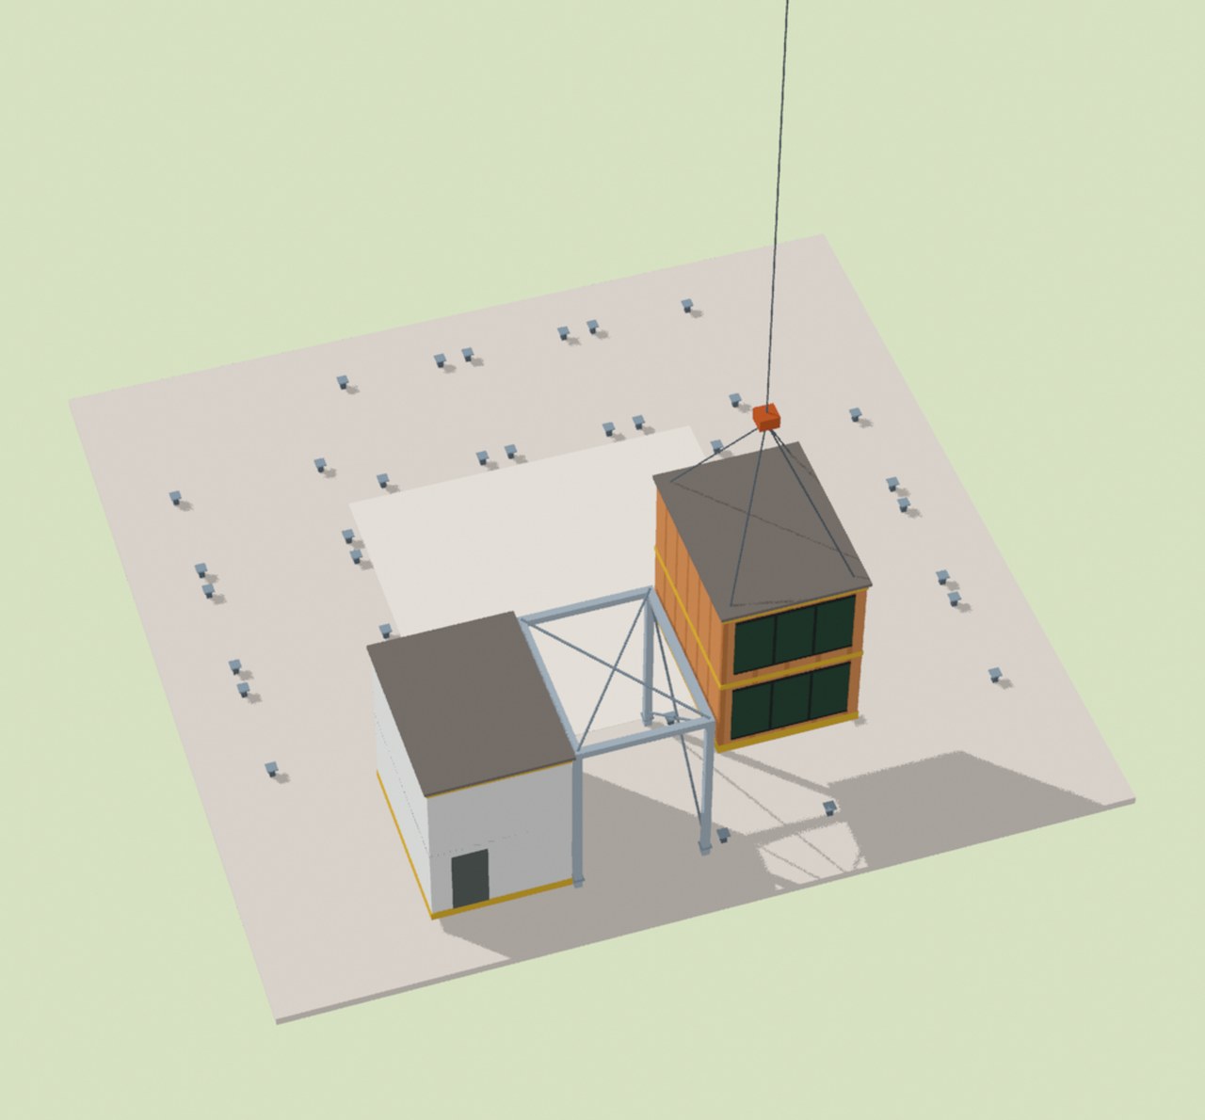
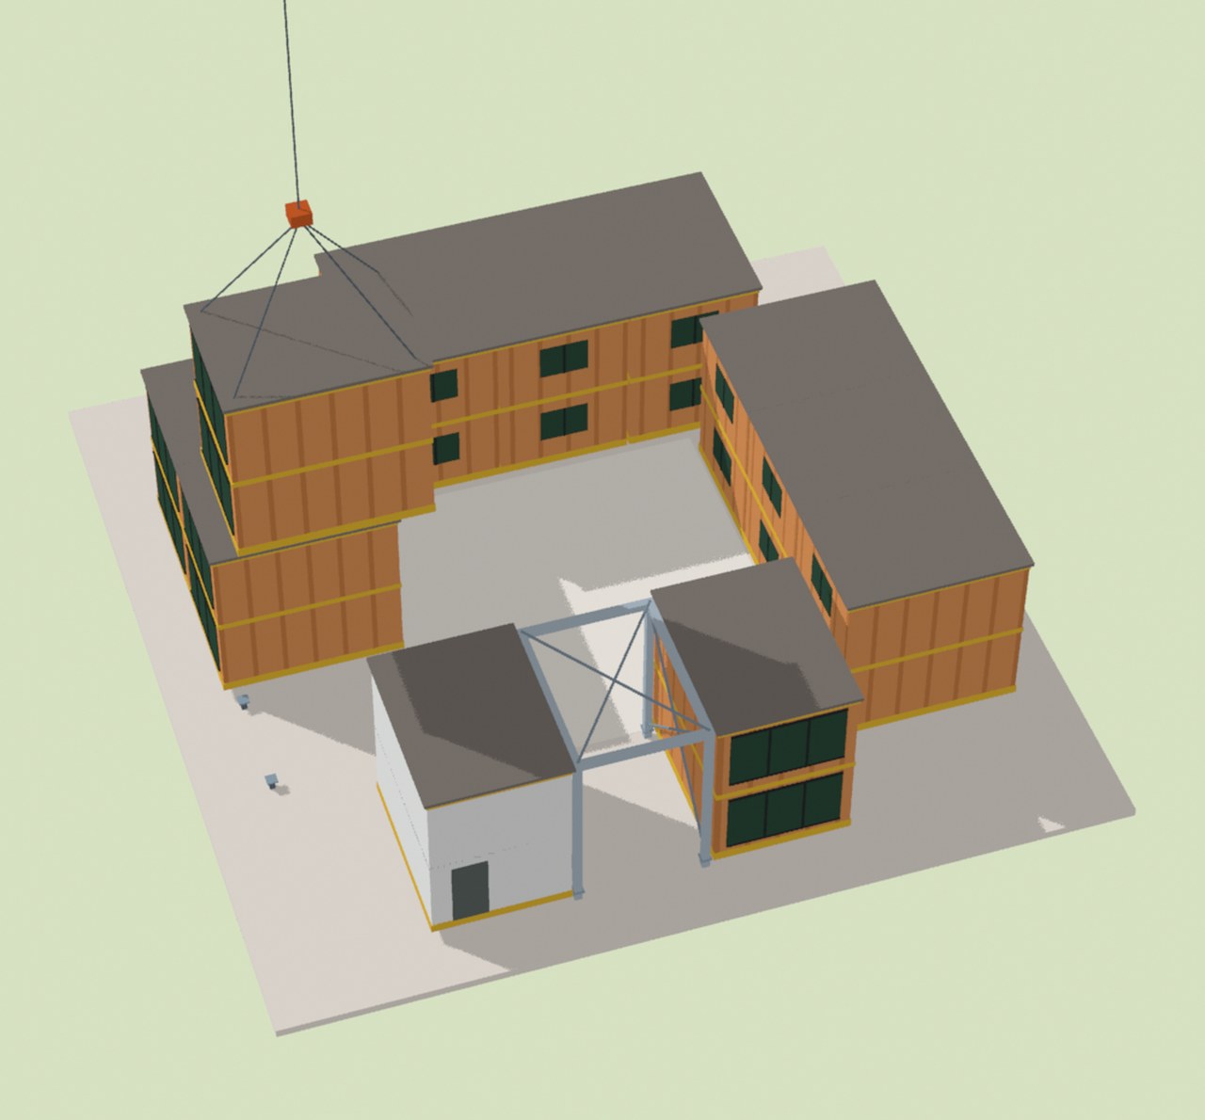
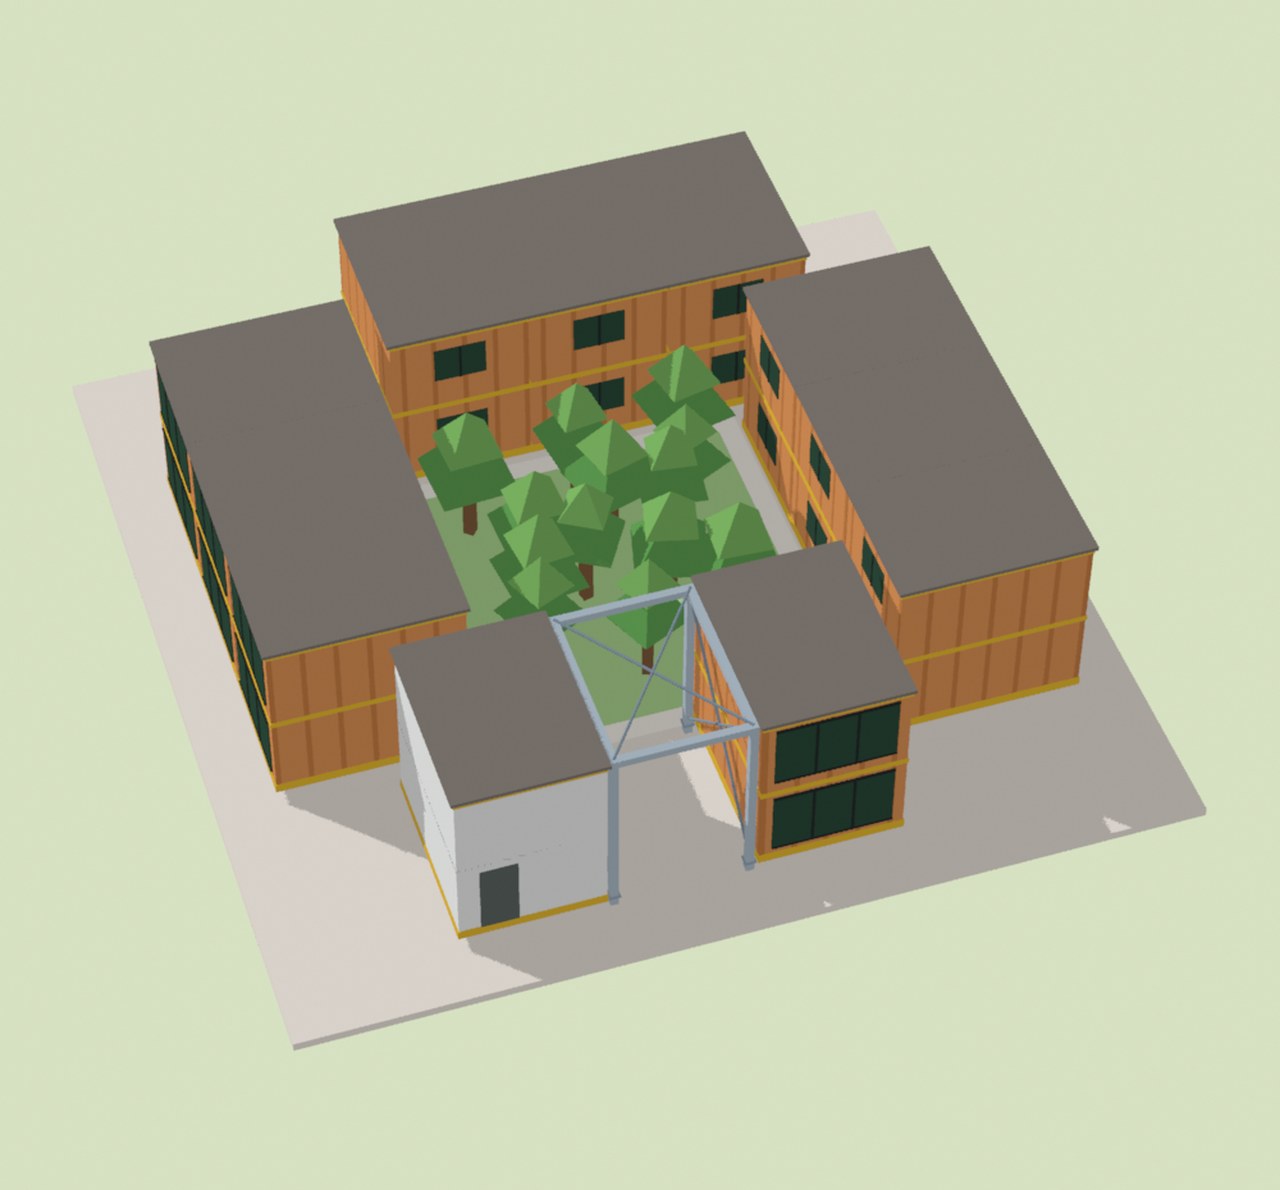
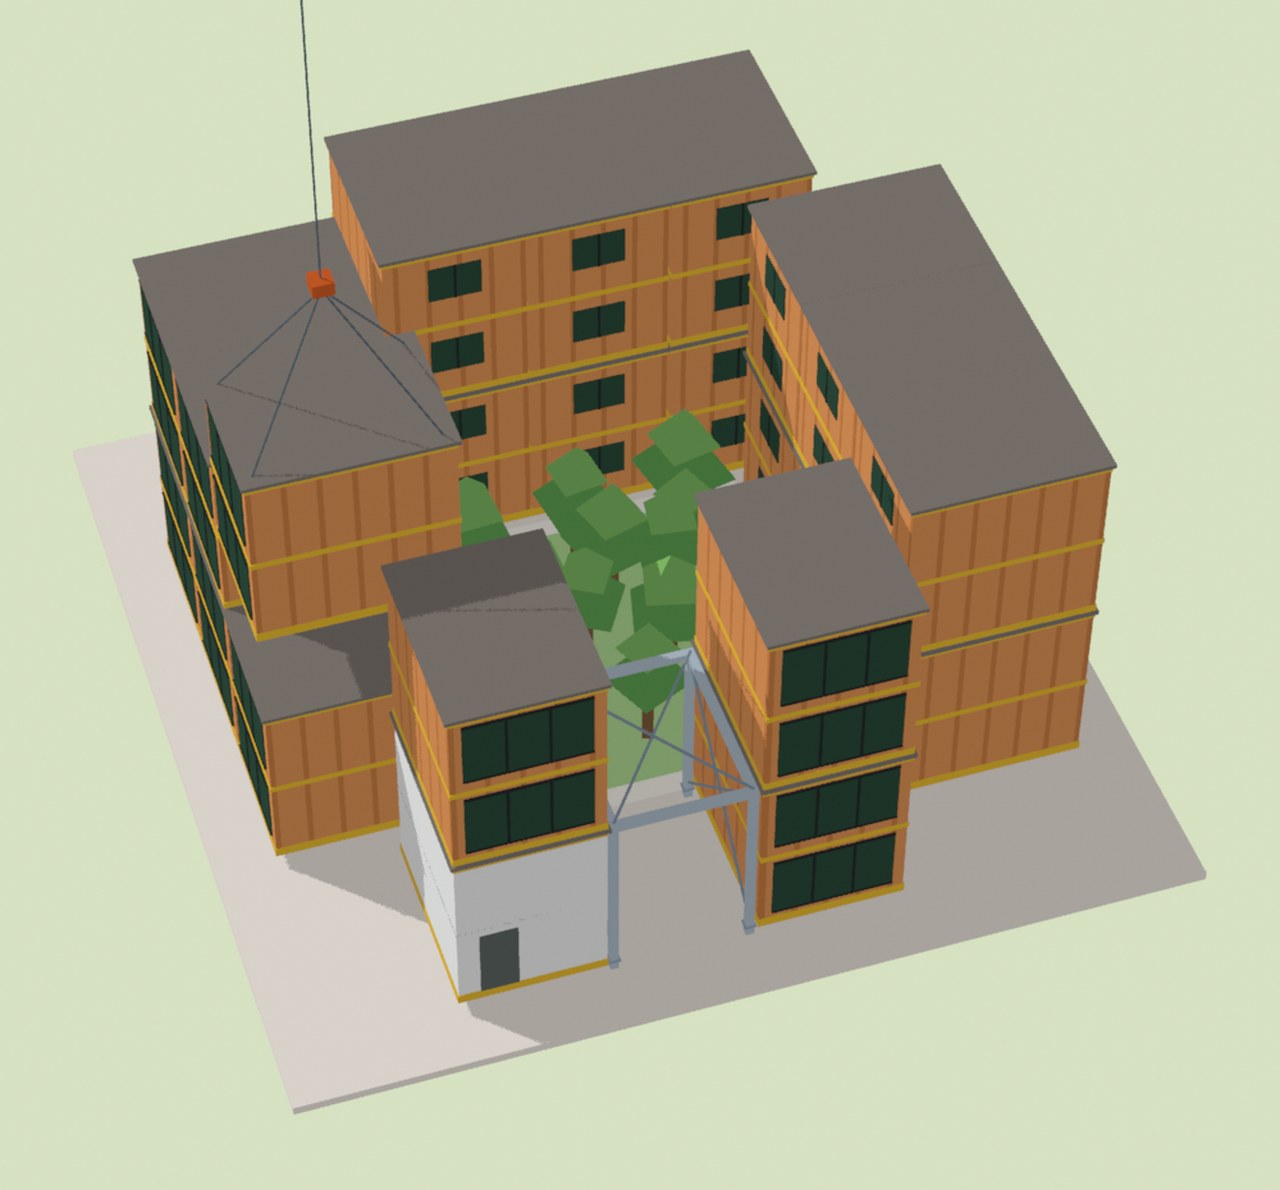
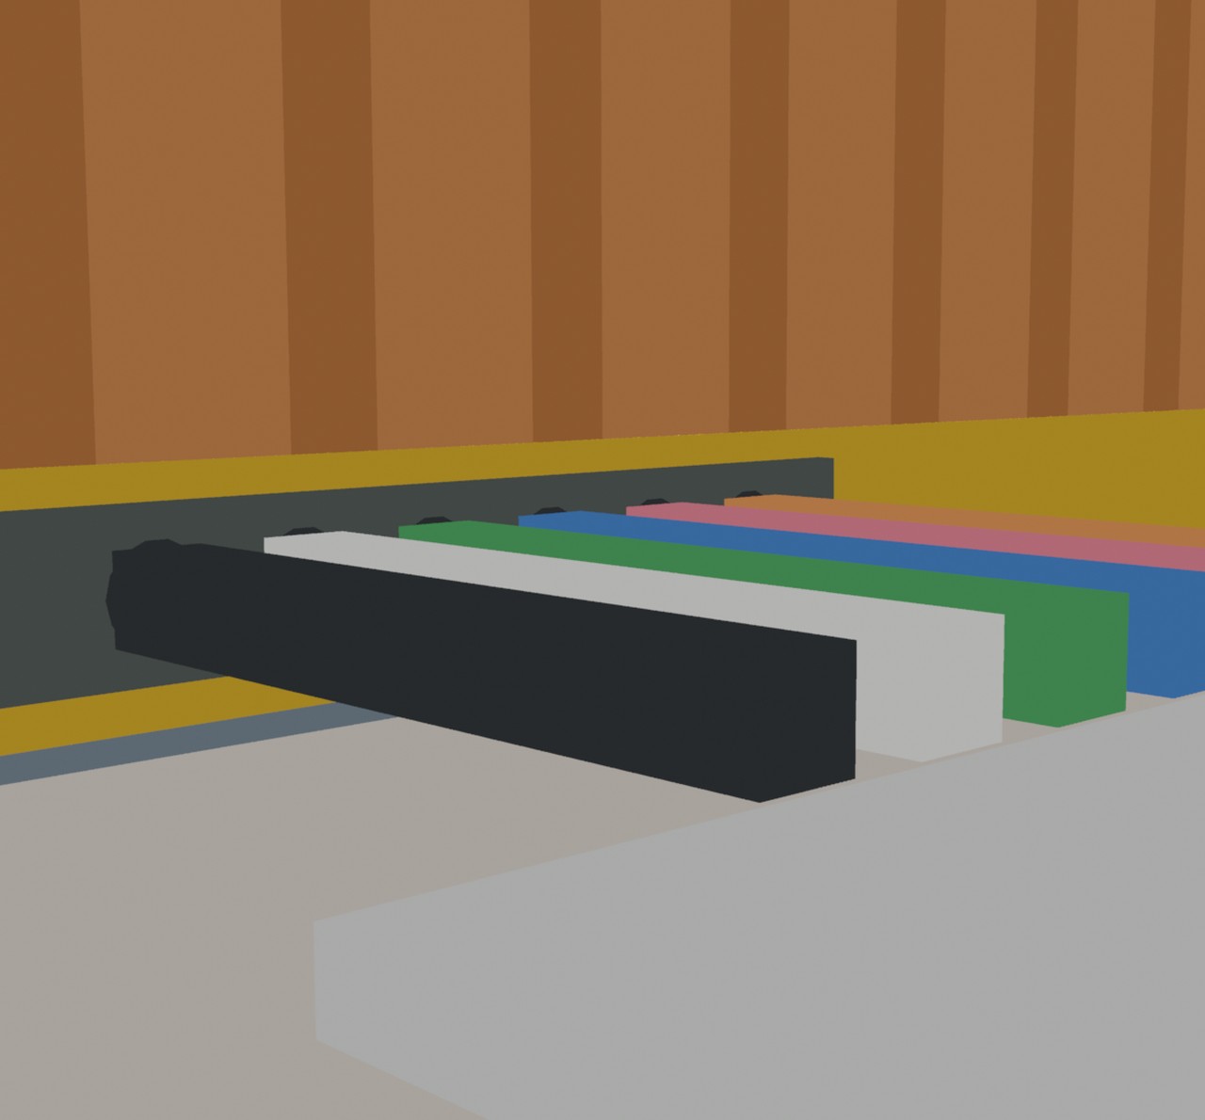
Tap a step, or let it play. The pictures are stills from our animated build video.
The whole story
Watch it in 78 seconds.
The animated explainer shows every step: ground screwsSteel foundation shafts with a spiral blade, also called helical piles. A machine twists them into the ground to firm soil. No concrete to pour or cure. going in, the crane setting the lower homes, the upper homes stacking on, then the walkway and utilities.
Why stacked
Fewer moving parts on site.
01
No steel frame
Upper homes sit on reinforced lower homes instead of on a separate steel frame.
02
Quiet foundations
Ground screws go in fast, with less digging and less spoil than basements or poured footings.
03
Short, contained site work
Because homes arrive finished, the noisy part is the arrival and the lift. We’re currently estimating about 23 weeks on site in total.
The structural design is preliminary. Qualified engineers and code consultants will confirm it before construction, including fire separation, sound control and exits.
Made in a factory
Certified before it leaves the building.
Homes are built in a controlled indoor environment and certified under CSA A277The Canadian standard for certifying buildings and modules built in a factory. An accredited third party checks the factory work. by an accredited organization. On-site work, including foundations, connections, services and finishing, is still reviewed and inspected under Alberta’s Safety Codes Act and the local municipality’s processes. The project is designed to the NBC(AE) 2023The National Building Code, Alberta Edition 2023. It is the building code that applies in Alberta..
We built one first
A full-scale prototype, before building 23.
We built one home’s kit at full size inside our fabrication hall. It wasn’t a show home. It was a test of fit and finish with real people in the room. Tap a photo to enlarge it.
